
Summary
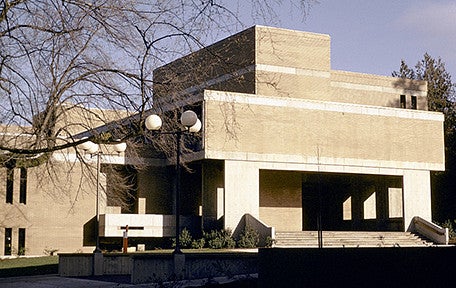
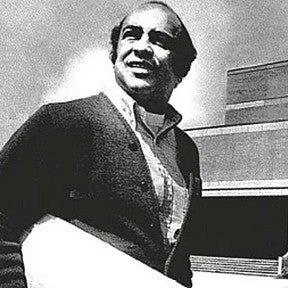
The McKenzie Hall Preservation Plan project will guide the preservation of McKenzie Hall, an approximately 85,000 gross square foot academic building constructed in 1970. DeNorval Unthank Jr., the first African American graduate from the University of Oregon's (UO) School of Architecture (1952) led the design of the building while a partner at the firms Wilmsen, Endicott and Unthank, Architects, and Unthank Seder Poticha Architects. The UO Office of Campus Planning received $150,000 from the National Trust for Historic Preservation African American Cultural Heritage Action Fund’s Conserving Black Modernism Grant, with generous support from the Getty Foundation, to develop the plan and guide future repair and renovation projects. The project will include an interpretive display to recognize the contribution of Unthank to the UO campus and Modern architecture, adding to the body of knowledge about the contributions of Black architects in history.
University of Oregon is one of 24 sites to receive grant funding in 2026 to advance ongoing preservation activities for historic sites, buildings, and landscapes that represent Black cultural heritage. The African American Cultural Heritage Action Fund works to advance the broader preservation movement towards a more diverse and equitable representation of American history. Grants showcase the beauty and complexity of Black history and culture in America, while underscoring the urgent need to protect, preserve and interpret these invaluable American assets. To learn more about this program and the 2025 grant recipient cohort, visit the Saving Places Conserving Black Modernism webpage.
Background
McKenzie Hall is important to African American history in the State of Oregon because it was designed by a prominent Black architect at a time in our history when few African Americans held such positions, particularly as a partner in a firm. It is also a notable example of a Modern university building that draws from the Brutalist, International, and Northwest Regional styles. As noted in the National Register of Historic Places Multiple Property Document (MPD) Black Historic Resources in Oregon, 1788-2002 (November, 2024), DeNorval Unthank Jr., or "De" as he was known to colleagues, family, and friends, was a prolific architect in the Pacific Northwest and his contributions to architecture are significant. Highlighting his work in the context of McKenzie Hall's preservation will not only document his legacy but also bring awareness to the importance of diversity and representation in the field of architecture.
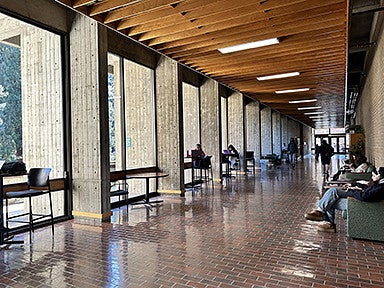
The building has an interesting interplay of Modern architectural elements including exposed structural concrete, geometric massing, use of rough cast concrete for textural effect, and the use of wood which reflects the Pacific Northwest region. McKenzie Hall remains in good condition and continues to serve the University community, including thousands of students daily.
Status
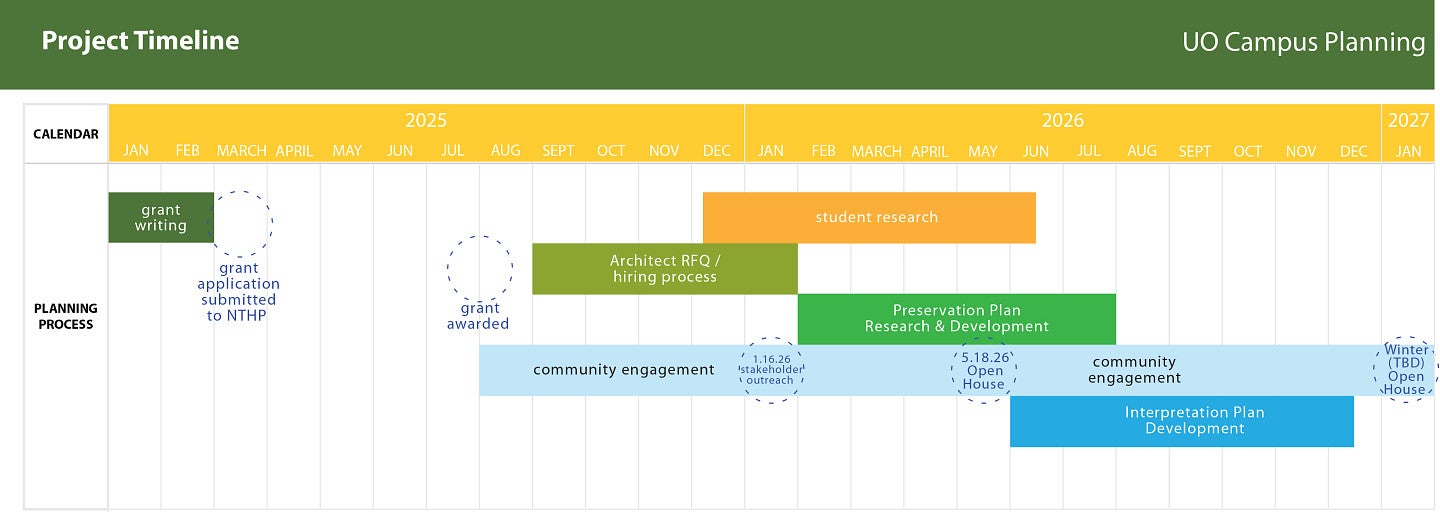
With an approximately 12-month planning and implementation timeline for the project, beginning in 2025 and ending in 2027, there will be several overlapping elements.
- Jan/Feb 2025: Grant preparation and submission
- July 2025: Grant awarded
- Fall 2025: Hire architect consultant and student researchers
- Winter 2025 - Spring 2026: Preservation Plan research, development, and engagement
- Summer/Fall 2026: Interpretation Plan development
- Winter 2027: Open house to celebrate project completion and the interpretive element
Engagement
There will be several engagement opportunities and events for the UO and community members to attend and learn more about the preservation planning for McKenzie Hall and the life and career of DeNorval Unthank, Jr., FAIA
January 13, 2026 - Preliminary Stakeholder Engagement and Building Tour
May 18, 2026 - McKenzie Hall Preservation Plan Open House, McKenzie Hall, 1101 Kincaid Street, Room 240C
TBD, Winter, 2027 - McKenzie Hall Preservation and Interpretive Element Open House (TBD)
Background Materials
McKenzie Hall Preservation Plan
McKenzie Hall Preliminary Historic Preservation Assessment
McKenzie Hall Historic Building Survey
UO Designated and Potential Historic Resources Map
Dad's Gates Axis Historic Landscape Survey
University Hall Walk Axis Historic Landscape Survey
McKenzie Hall - UO Libraries, Architecture of the University of Oregon
McKenzie Hall - Docomomo Oregon
Black Historic Resources in Oregon, 1788 - 2002, Multiple Property Document (MPD)
Unthank Honored...UO School of Architecture
Contact Information
For more information, to provide feedback, or be added to an interested parties list, please contact:
Liz Thorstenson, ASLA
Planning Associate - Historic Preservation
lizt@uoregon.edu
(541) 346-5024