
Next Generation Housing Development Plan
The Next Generation Housing Development Plan can be accessed using the following link:
Next Generation Housing Development Plan
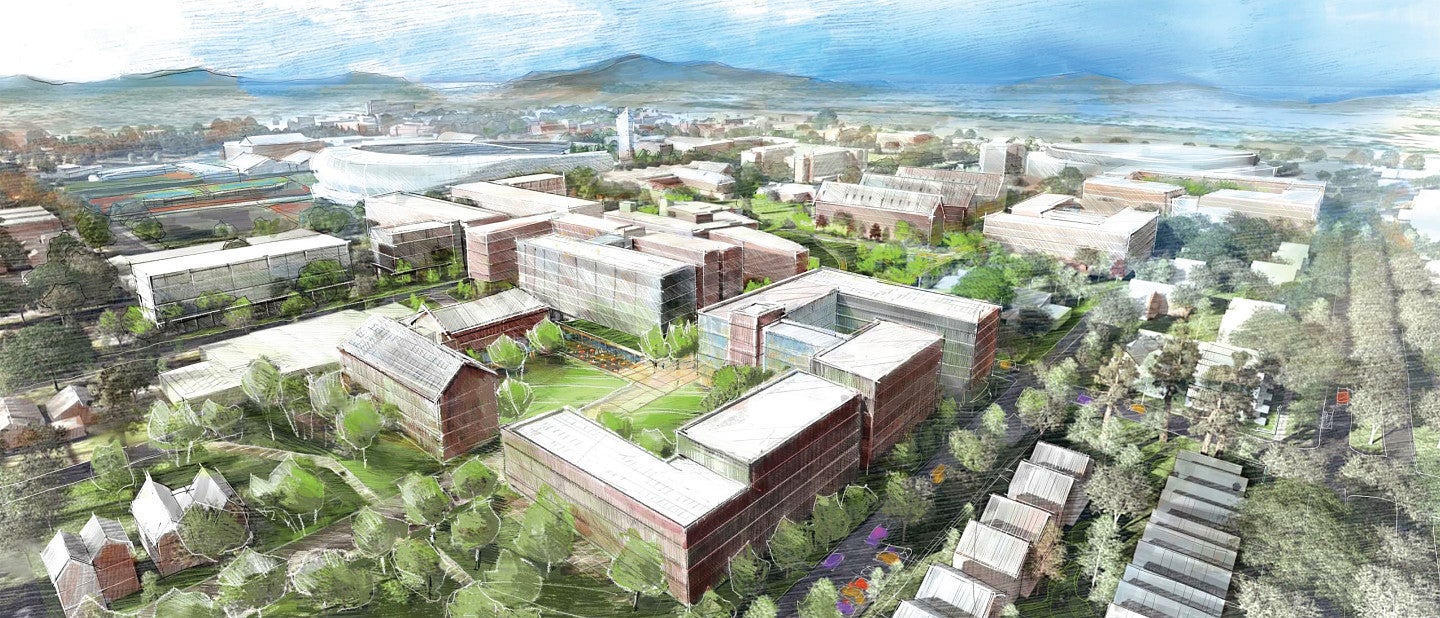
Conceptual scenario only showing development potential. Additional design for each project is required.
Purpose
The Next Generation Housing Development Plan (the Plan), completed in 2025, explores on-campus housing solutions that advance equity, sustainability, community, and student success. Over the next 20 years, the University of Oregon is planning more high-quality, learning-centered residential communities on campus that are compatible with surrounding neighborhoods, provide a transition between higher and lower intensity uses, and serve our growing student community. On-campus housing improves student performance, reduces academic costs, adds to the overall housing supply, and intentionally connects and engages students with the University of Oregon.
Background
The East Campus area has long been identified as the location for future student housing on campus. To plan a variety of housing types that meet the needs of first-year students, upper-division undergraduates, graduates, and families, the university assessed the future of student housing on campus and developed the Next Generation Housing Development Plan, a conceptual plan for the East Campus area. Input from UO stakeholders (including faculty, staff, and students), community members, and organizations guided development of the plan. The Plan informs long-range planning for development and infrastructure, informed the site selection for the next residence halls, provided the basis for updates to the East Campus Plan (formerly the 2003 Development Policy for the East Campus Area), and is the basis for updates to the city's land use code.
Scope
The Plan identifies opportunities for future development that support on-campus housing and institutional needs and changes to the campus open-space framework. The Plan was developed to support pedestrian and bike friendly environments, create vibrant outdoor spaces, preserve tree canopy, preserve the neighborhood character, and recognize adjacent UO cultural institutions. Development areas respond to the open-space framework reinforcing and activating the outdoor spaces. The Plan considers service and vehicular routes to limit adding traffic east of Villard Street. A transition between campus development and the neighborhood to the east and south are carefully considered and addressed in the Plan.
Process & Engagement
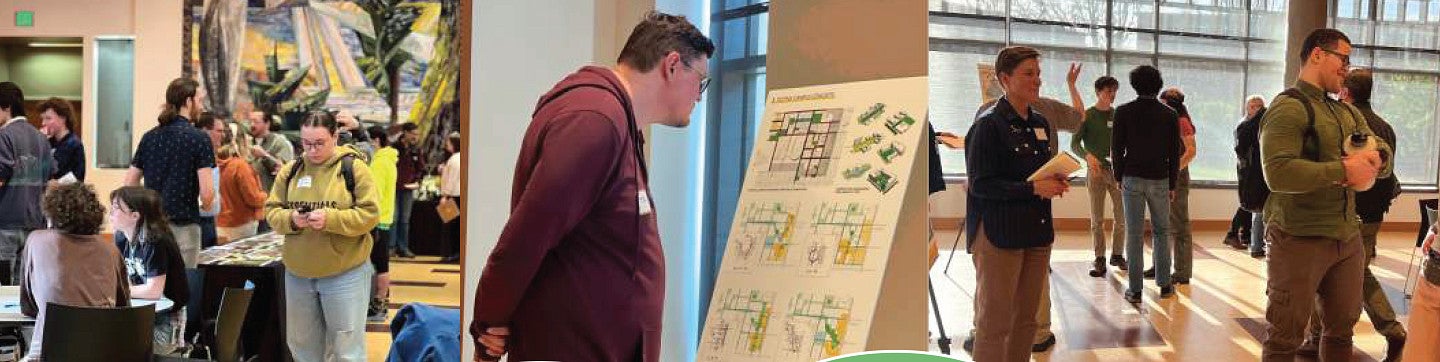
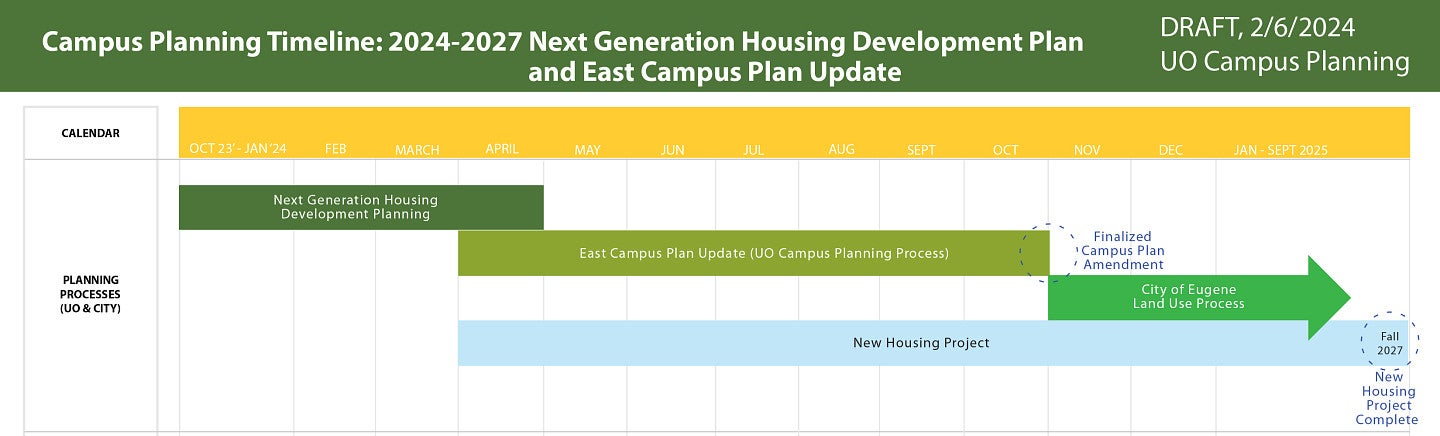
Throughout 2024, the master planning process engaged over 280 individuals representing area neighbors, businesses, community members, and UO students, faculty, and staff. Engagement began with conversations with key stakeholders in February and June of 2024, followed by public open houses in March and September 2024. Event invitations and project information were widely shared through the UO webpage, university networks, Daily Emerald, neighborhood newsletters, and door-to-door flyers to area businesses. In addition, the second open house invite was mailed to 1052 addresses in the neighborhood and posted in the East Campus area. Presentations were given to community organizations and information was provided at community events. The university's Campus Planning Committee was engaged during the master planning and reviewed amendments to the East Campus Plan. For the city's land use changes, public hearings were held at the City of Eugene Planning Commission and City Council. UO initiated the request for land use changes and coordinated with city staff to complete the city's established process. The university’s request for related land use changes was approved by the Eugene Planning Commission in 2025 and the Eugene City Council in 2026. Applications and public hearing documentation can be found at Eugene Planning Commission and Eugene City Council websites.
Additional Information and Links
Campus Planning Committee Meetings
- February 20, 2024
- April 5, 2024
- May 14, 2024
- May 31, 2024
- June 11, 2024
- October 1, 2024
- October 29, 2024
- December 13, 2024
Please contact the Office of Campus Planning for meeting and open house materials.
Background Information
For additional information, please contact:
Aaron Olsen, ASLA
Assistant Director
aaolsen@uoregon.edu
(541) 346-5564