
13th Avenue Redesign - Phase A
Project Overview
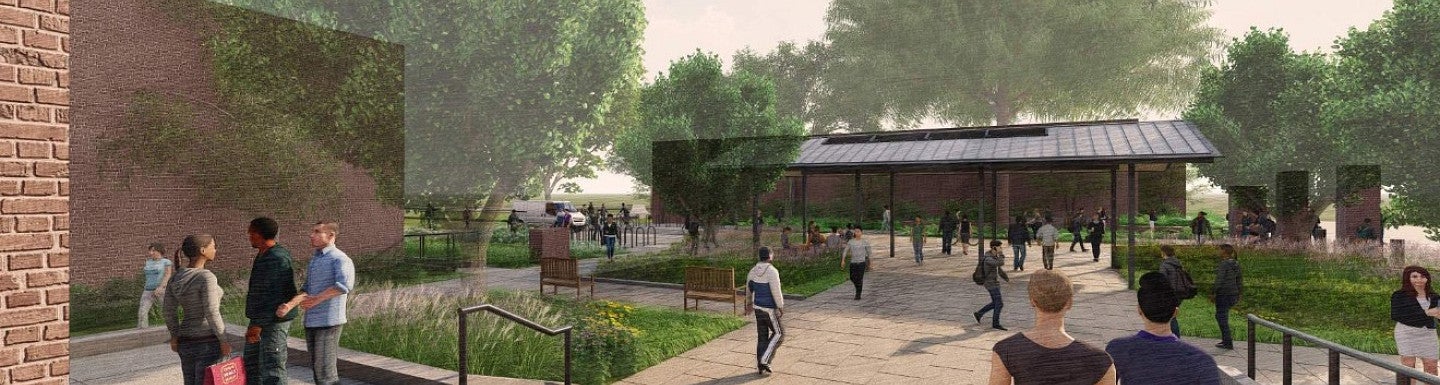
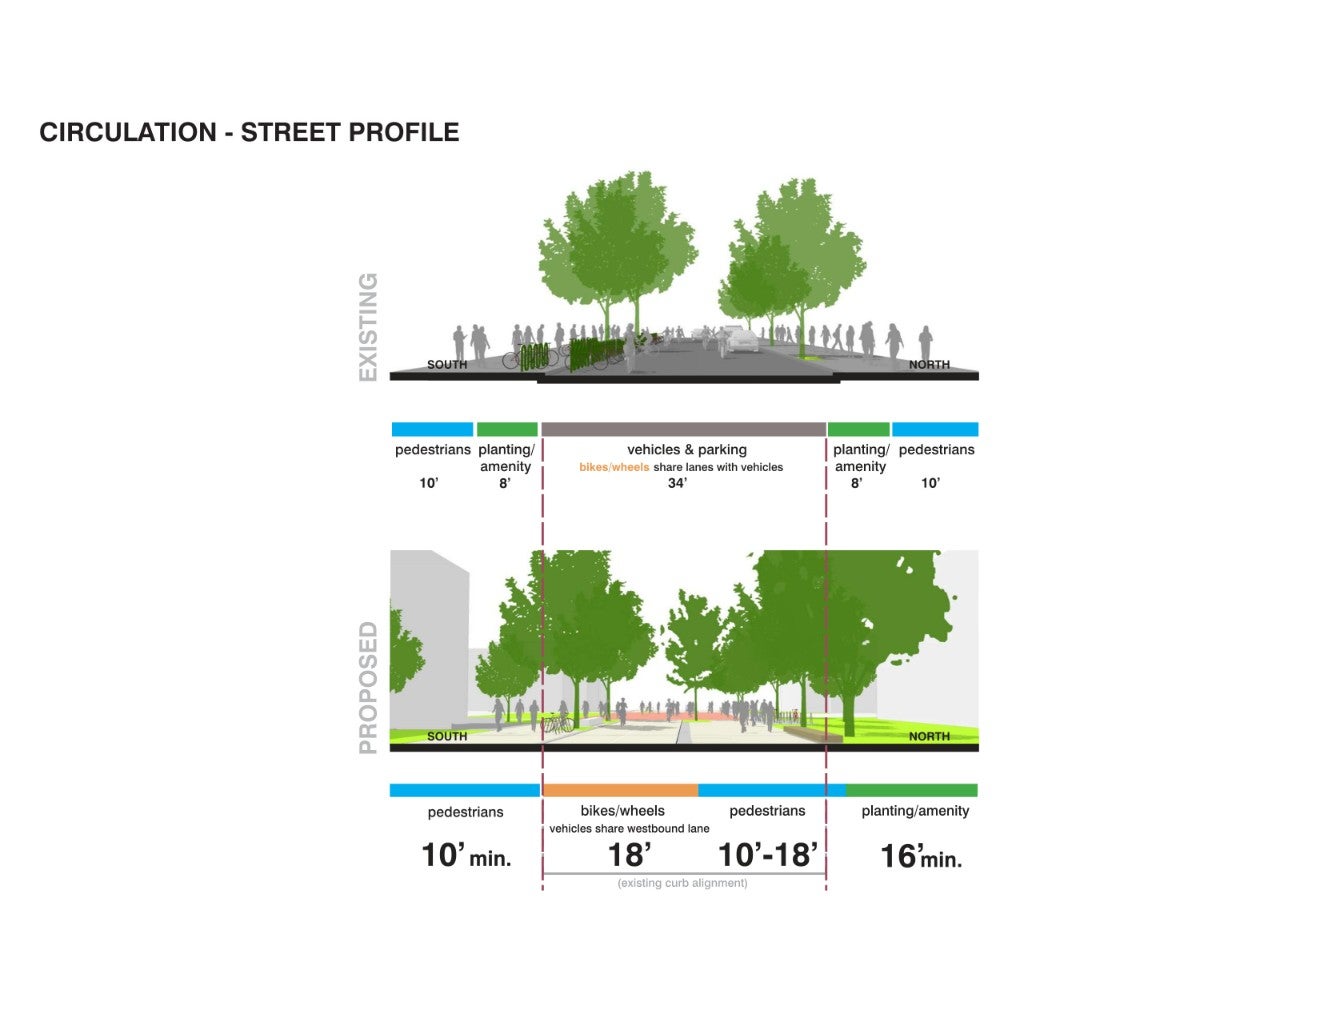
13th Avenue is a major axis within the University of Oregon campus and the primary east-west corridor for pedestrians and bicyclists moving through campus. However, the visual character reflects a typical street, prioritizing vehicular traffic, even though much of 13th Avenue was closed to regular vehicle traffic in the early 1970's.
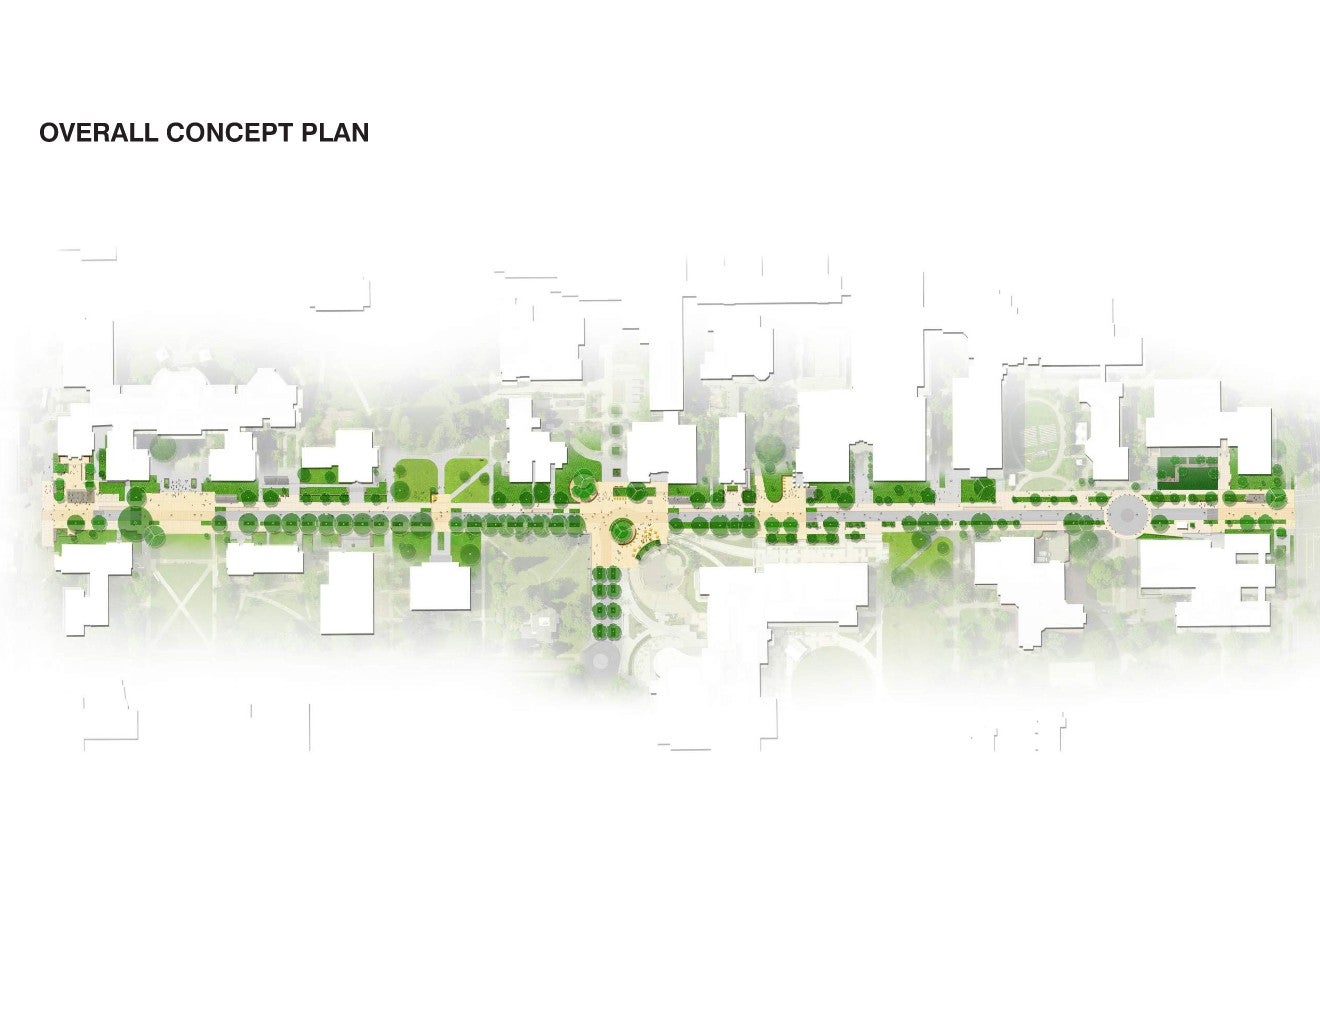
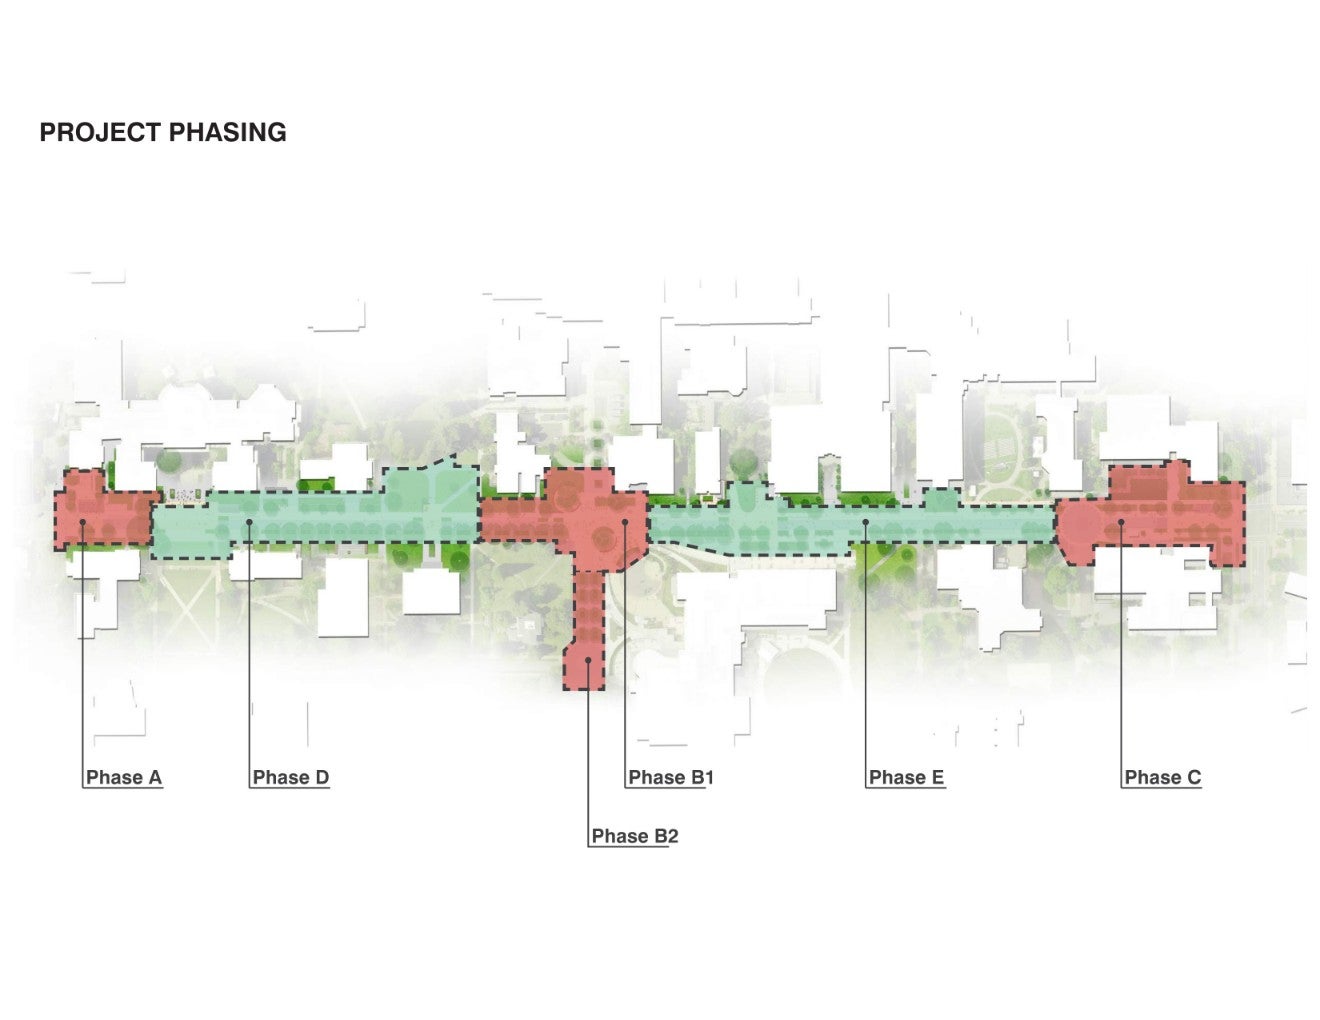
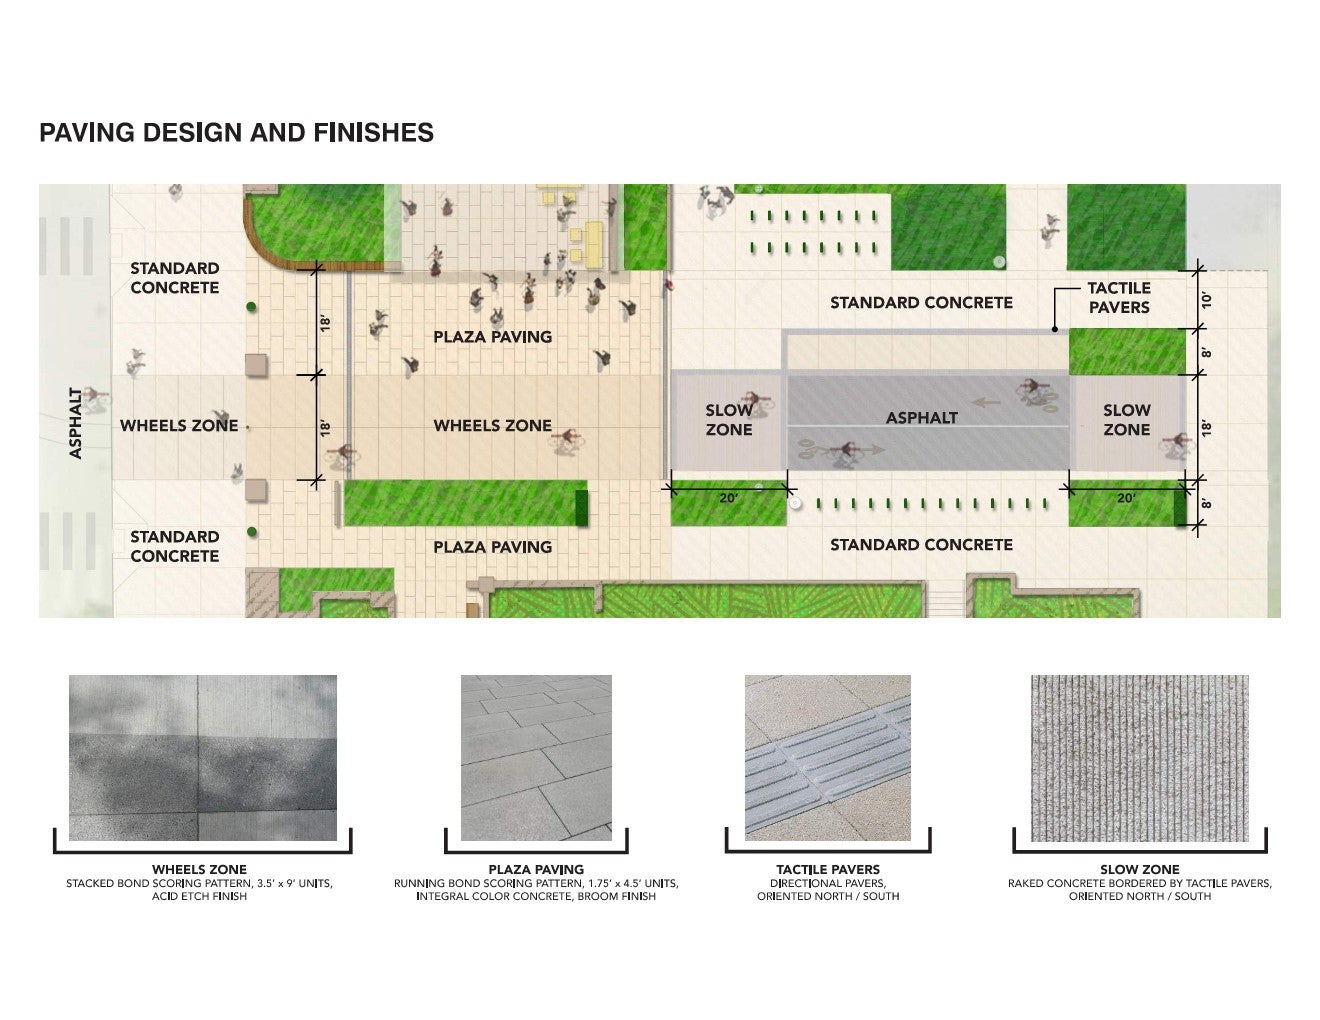
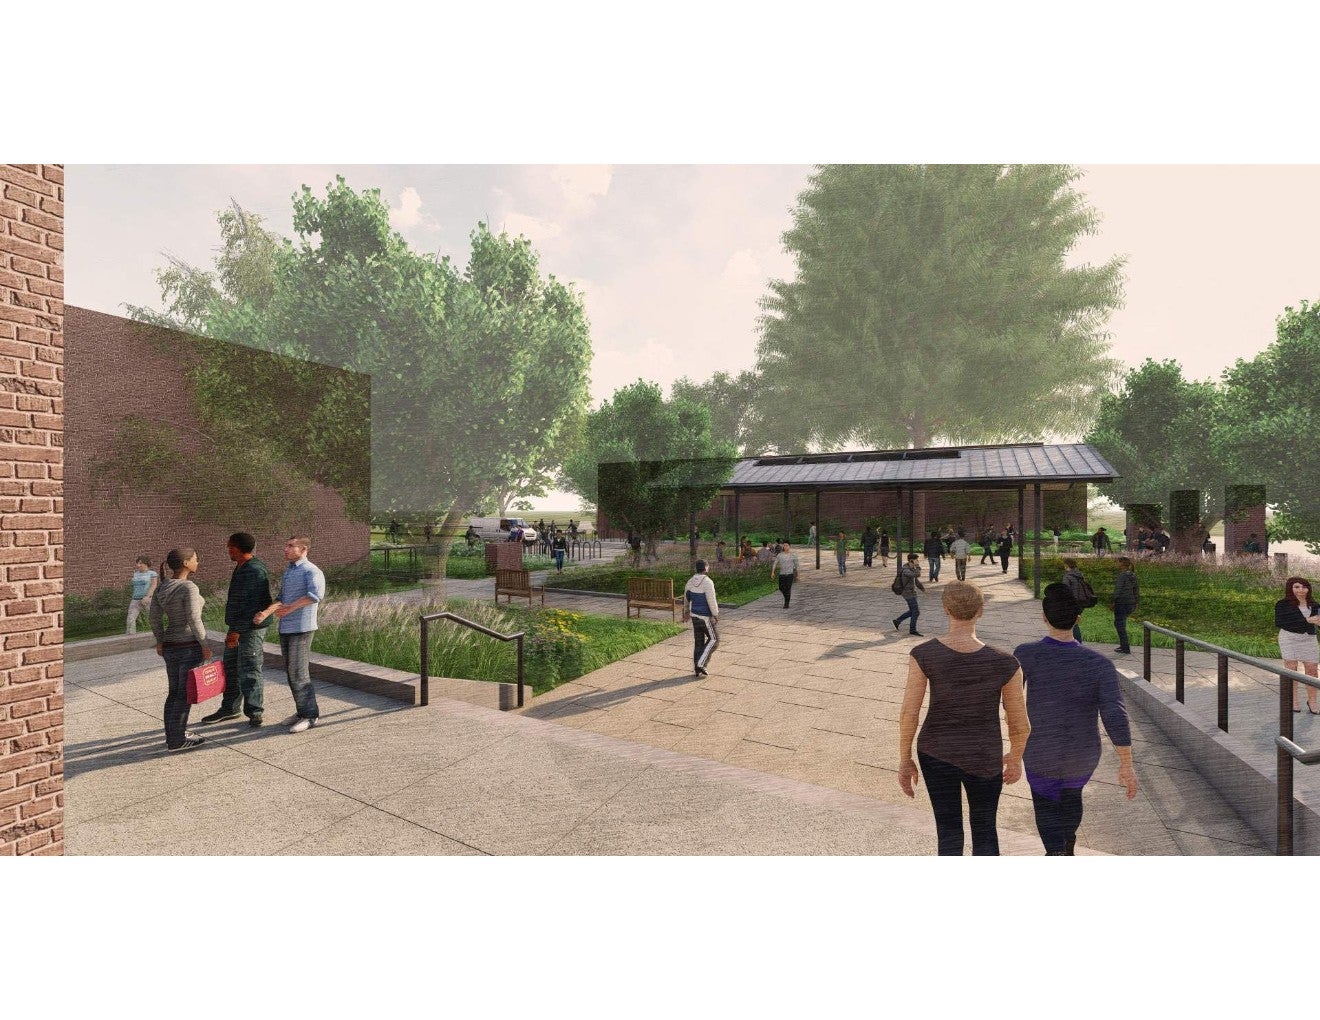
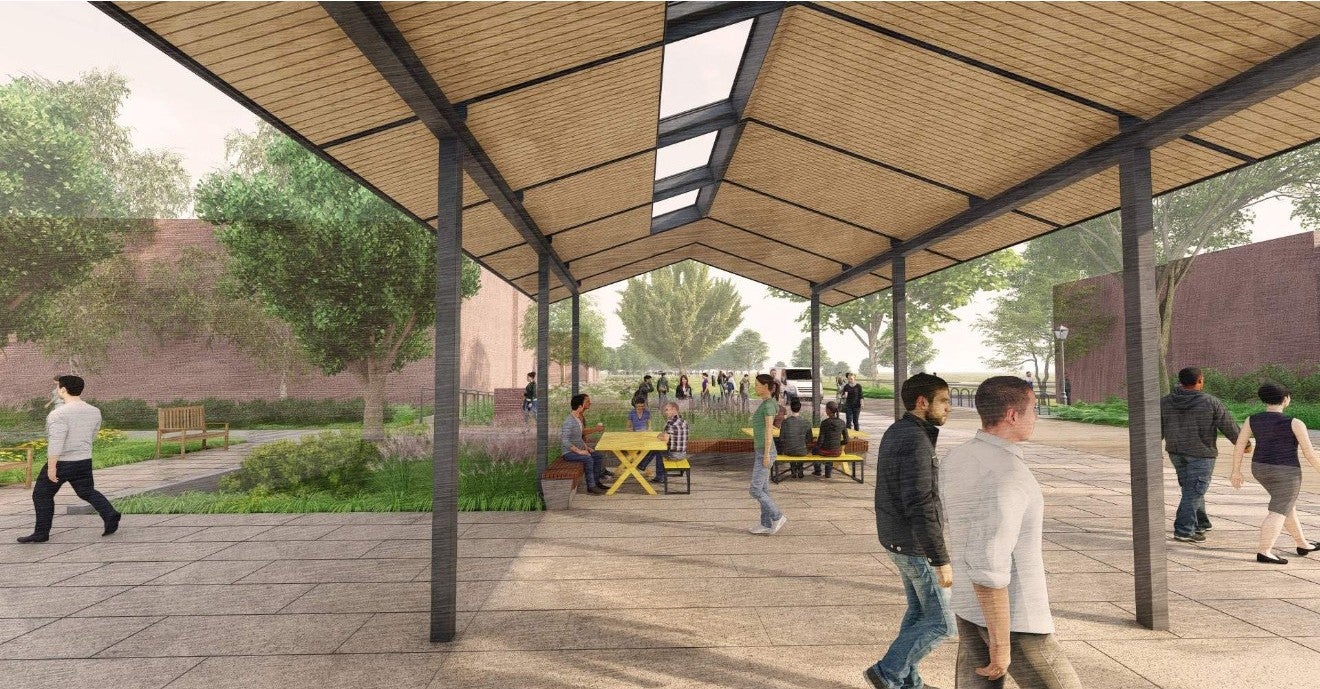
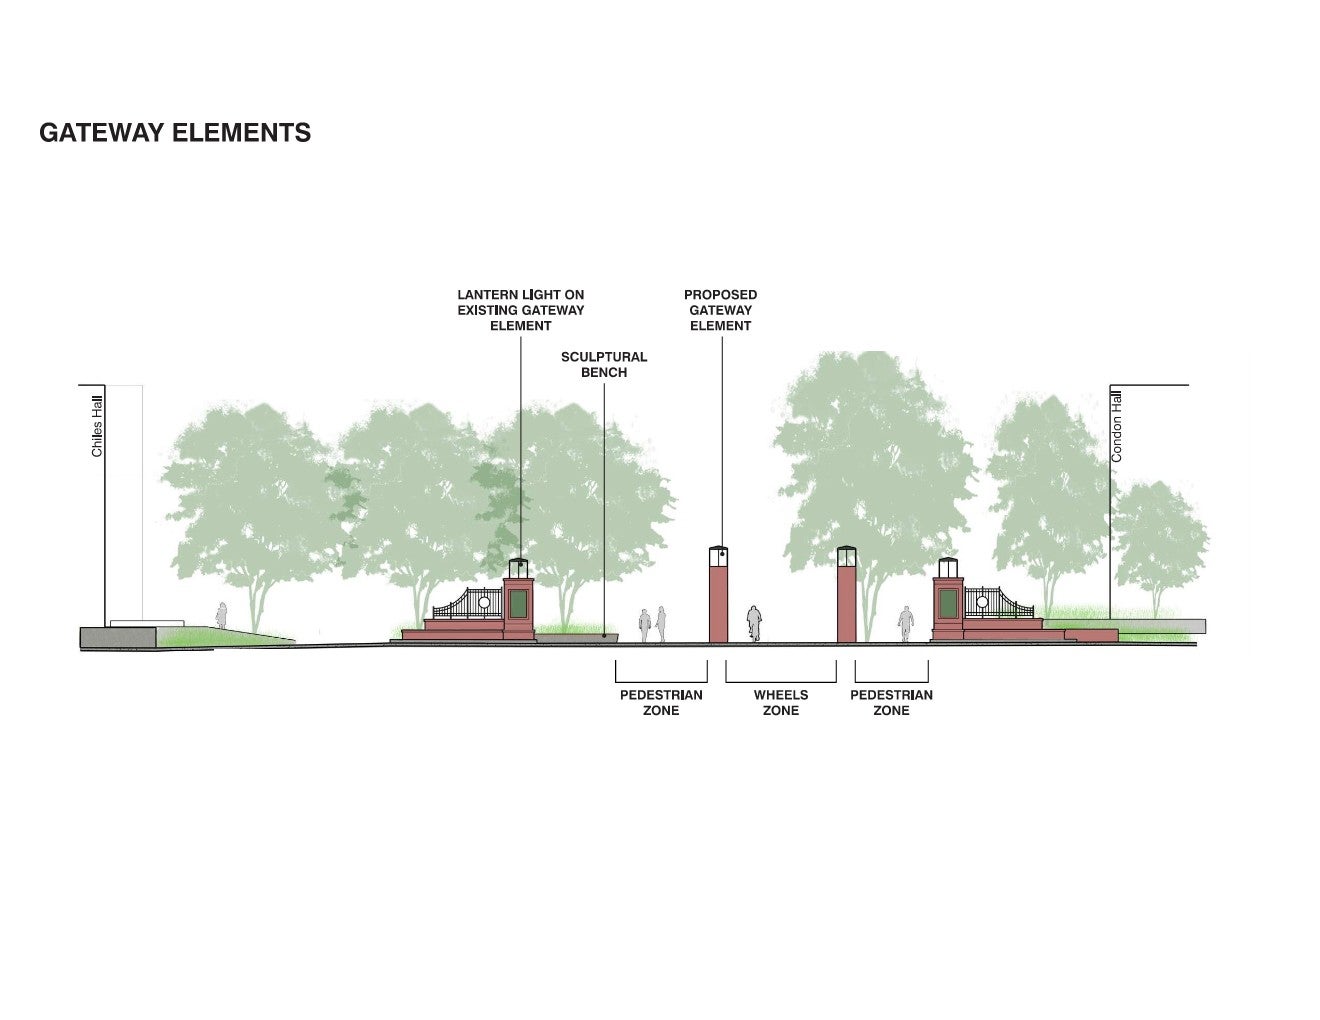
To fully realize the potential of 13th Avenue as a significant campus open space, a schematic design was completed for the entire corridor in 2024. Following the schematic design, construction documents were completed for Phase A (the portion of 13th Avenue from Kincaid Street to Lillis plaza) to make the project shovel ready when funding is available.
Objectives
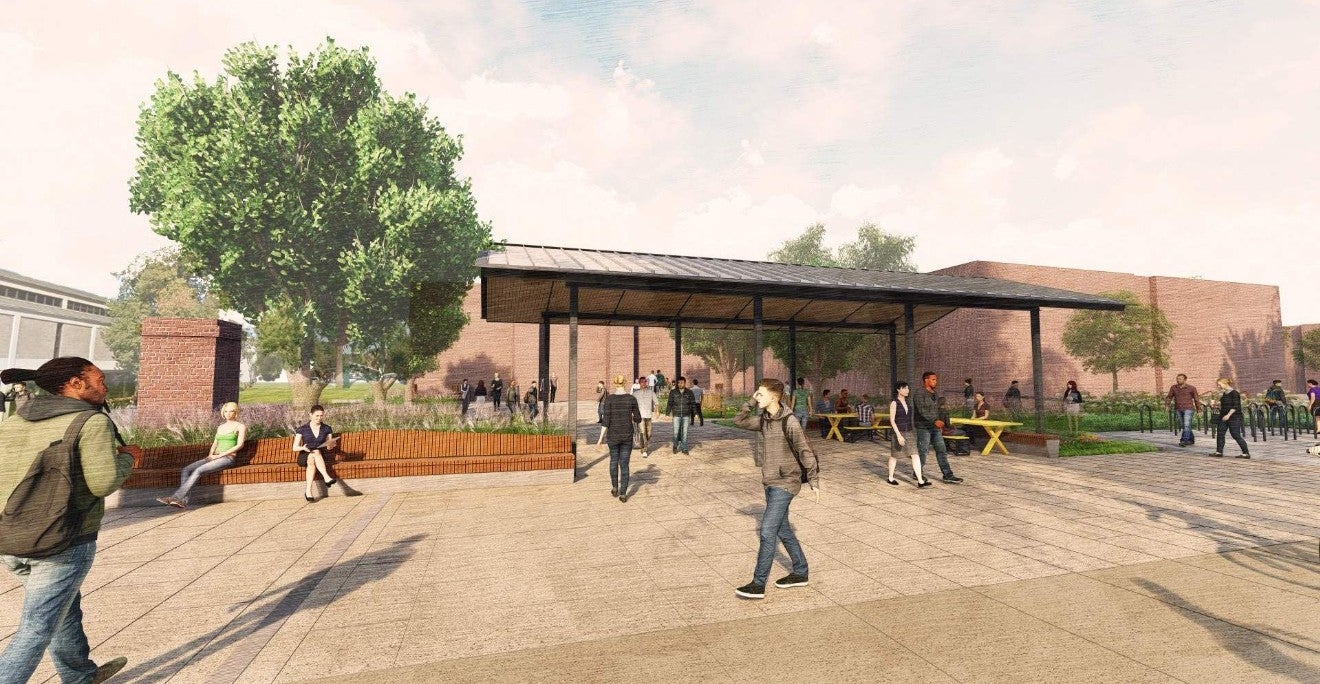
Transform the Corridor's Identity: Reflect the University's values, history, and sense of place - creating a unified and iconic campus axis.
Prioritize Safety and Accessibility: Enhance pedestrian and bicycle circulation while ensuring universal access and accommodating emergency, service, and special event needs.
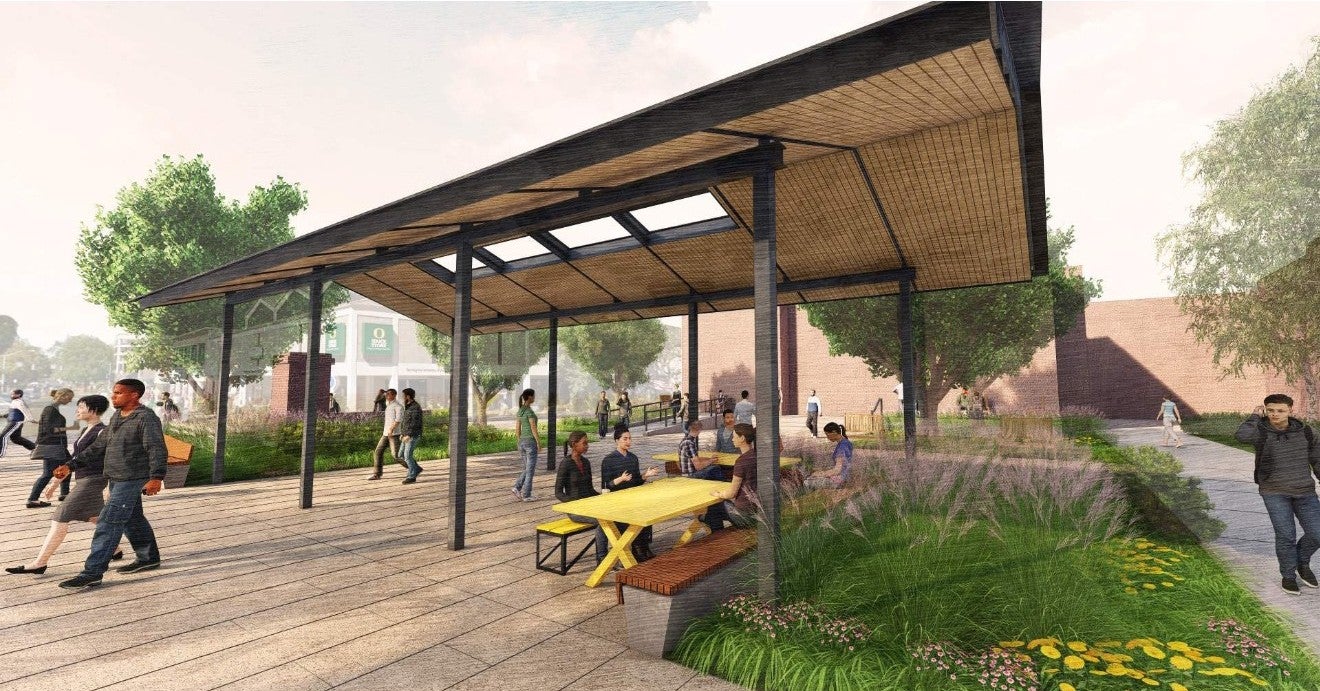
Promote Sustainable Design: Integrate stormwater treatment strategies, preserve mature trees, and integrate diverse plants.
Support Student Life Events: Design flexible spaces that accommodate everyday campus life as well as large-scale events like the ASUO Street Fair, while improving wayfinding and connectivity
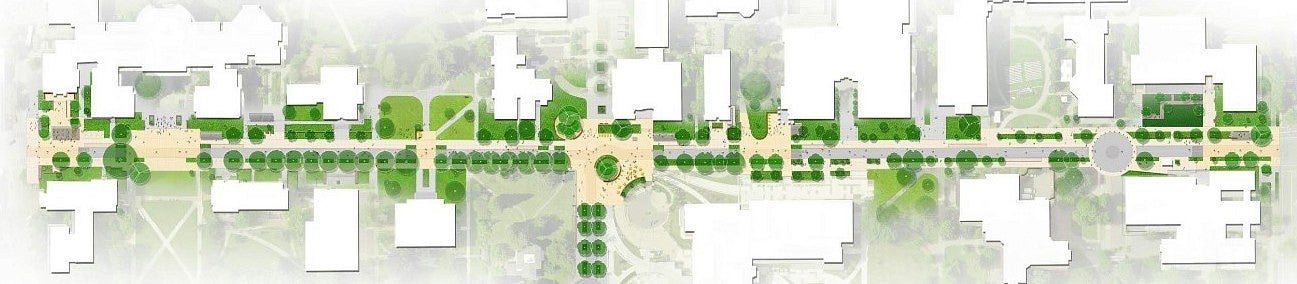
Image Gallery
Click to enlarge images
Additional Information and Links
13th Avenue Redesign - Phase A
Campus Planning Committee Meeting Records
University of Oregon, Oregon News
- University of Oregon, Redesign of East 13th Avenue Enters Public Comment Phase, January 25, 2019.
Check back later for more information as this project progresses!
For additional information, please contact:
Aaron Olsen
Assistant Director - Campus Planning
aaolsen@uoregon.edu
541-346-5564