Southwest Campus Diagnosis

   Southwest Campus Diagnosis

View of Skinner Butte from HEDCO

   Project Description

Southwest Campus Diagnosis
Completed: 
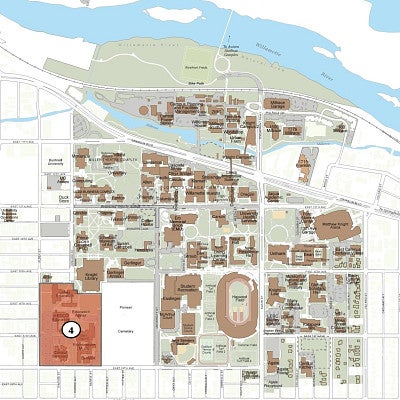
Campus plan map with the Southwest Campus design area highlighted.

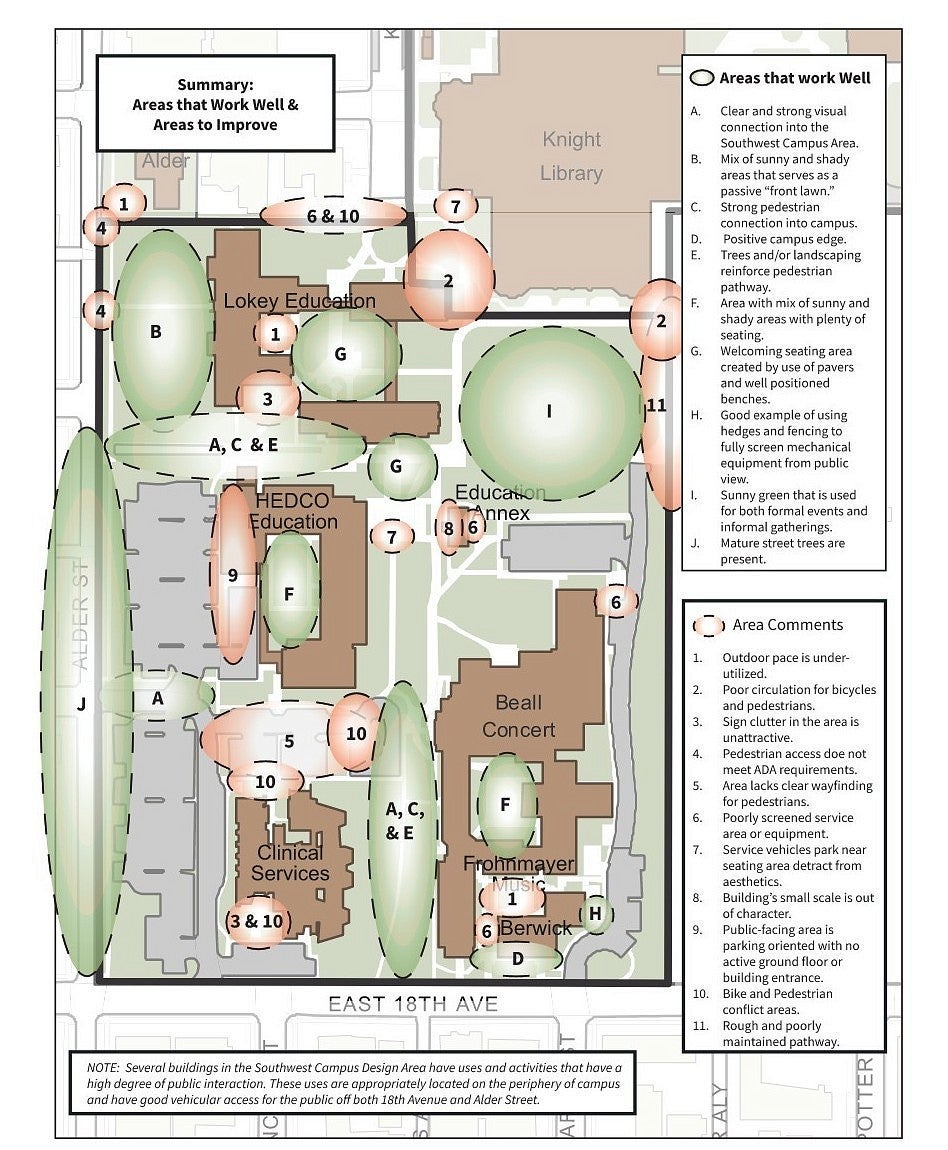
   Diagnosis Summary Map 

Southwest design area map indicating areas that work and areas to improve.

Areas that work well (A-D/Green)

  • A. Clear & strong visual connection into the Southwest Campus Area.
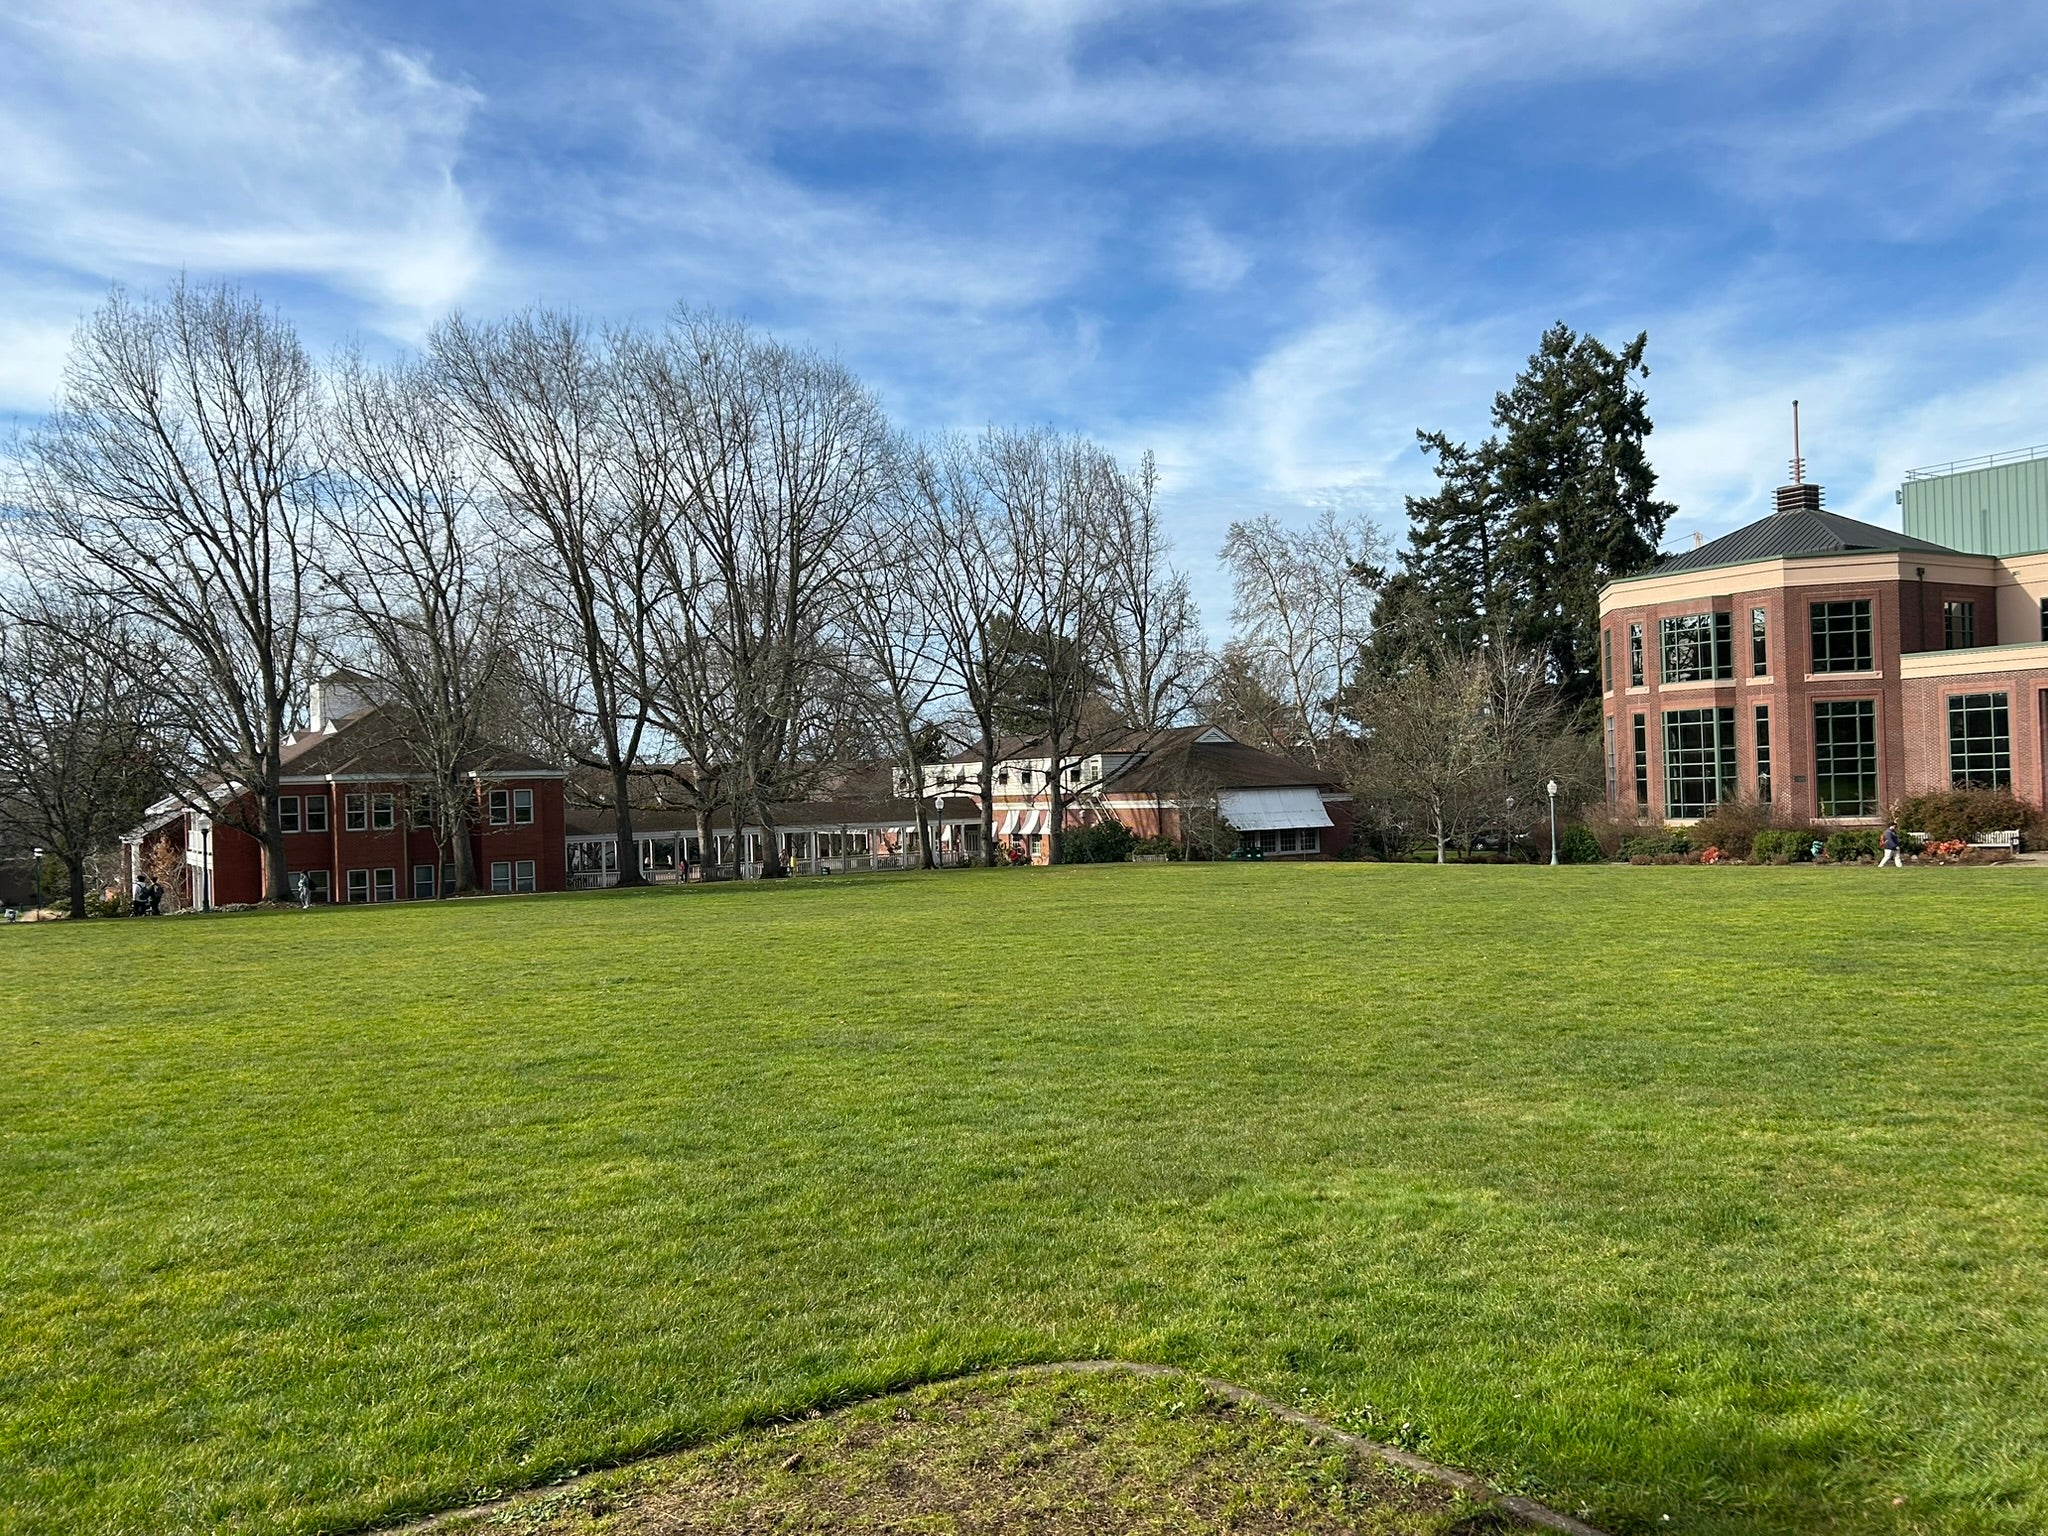
  • B. Mix of sunny & shady areas that serve as a passive "front lawn."
  • C. Strong pedestrian connection into campus.
  • D. Positive campus edge
  • E. Trees and/or landscaping reinforce pedestrian pathway.
  • F. Area with mix of sunny & shady areas with plenty of seating.
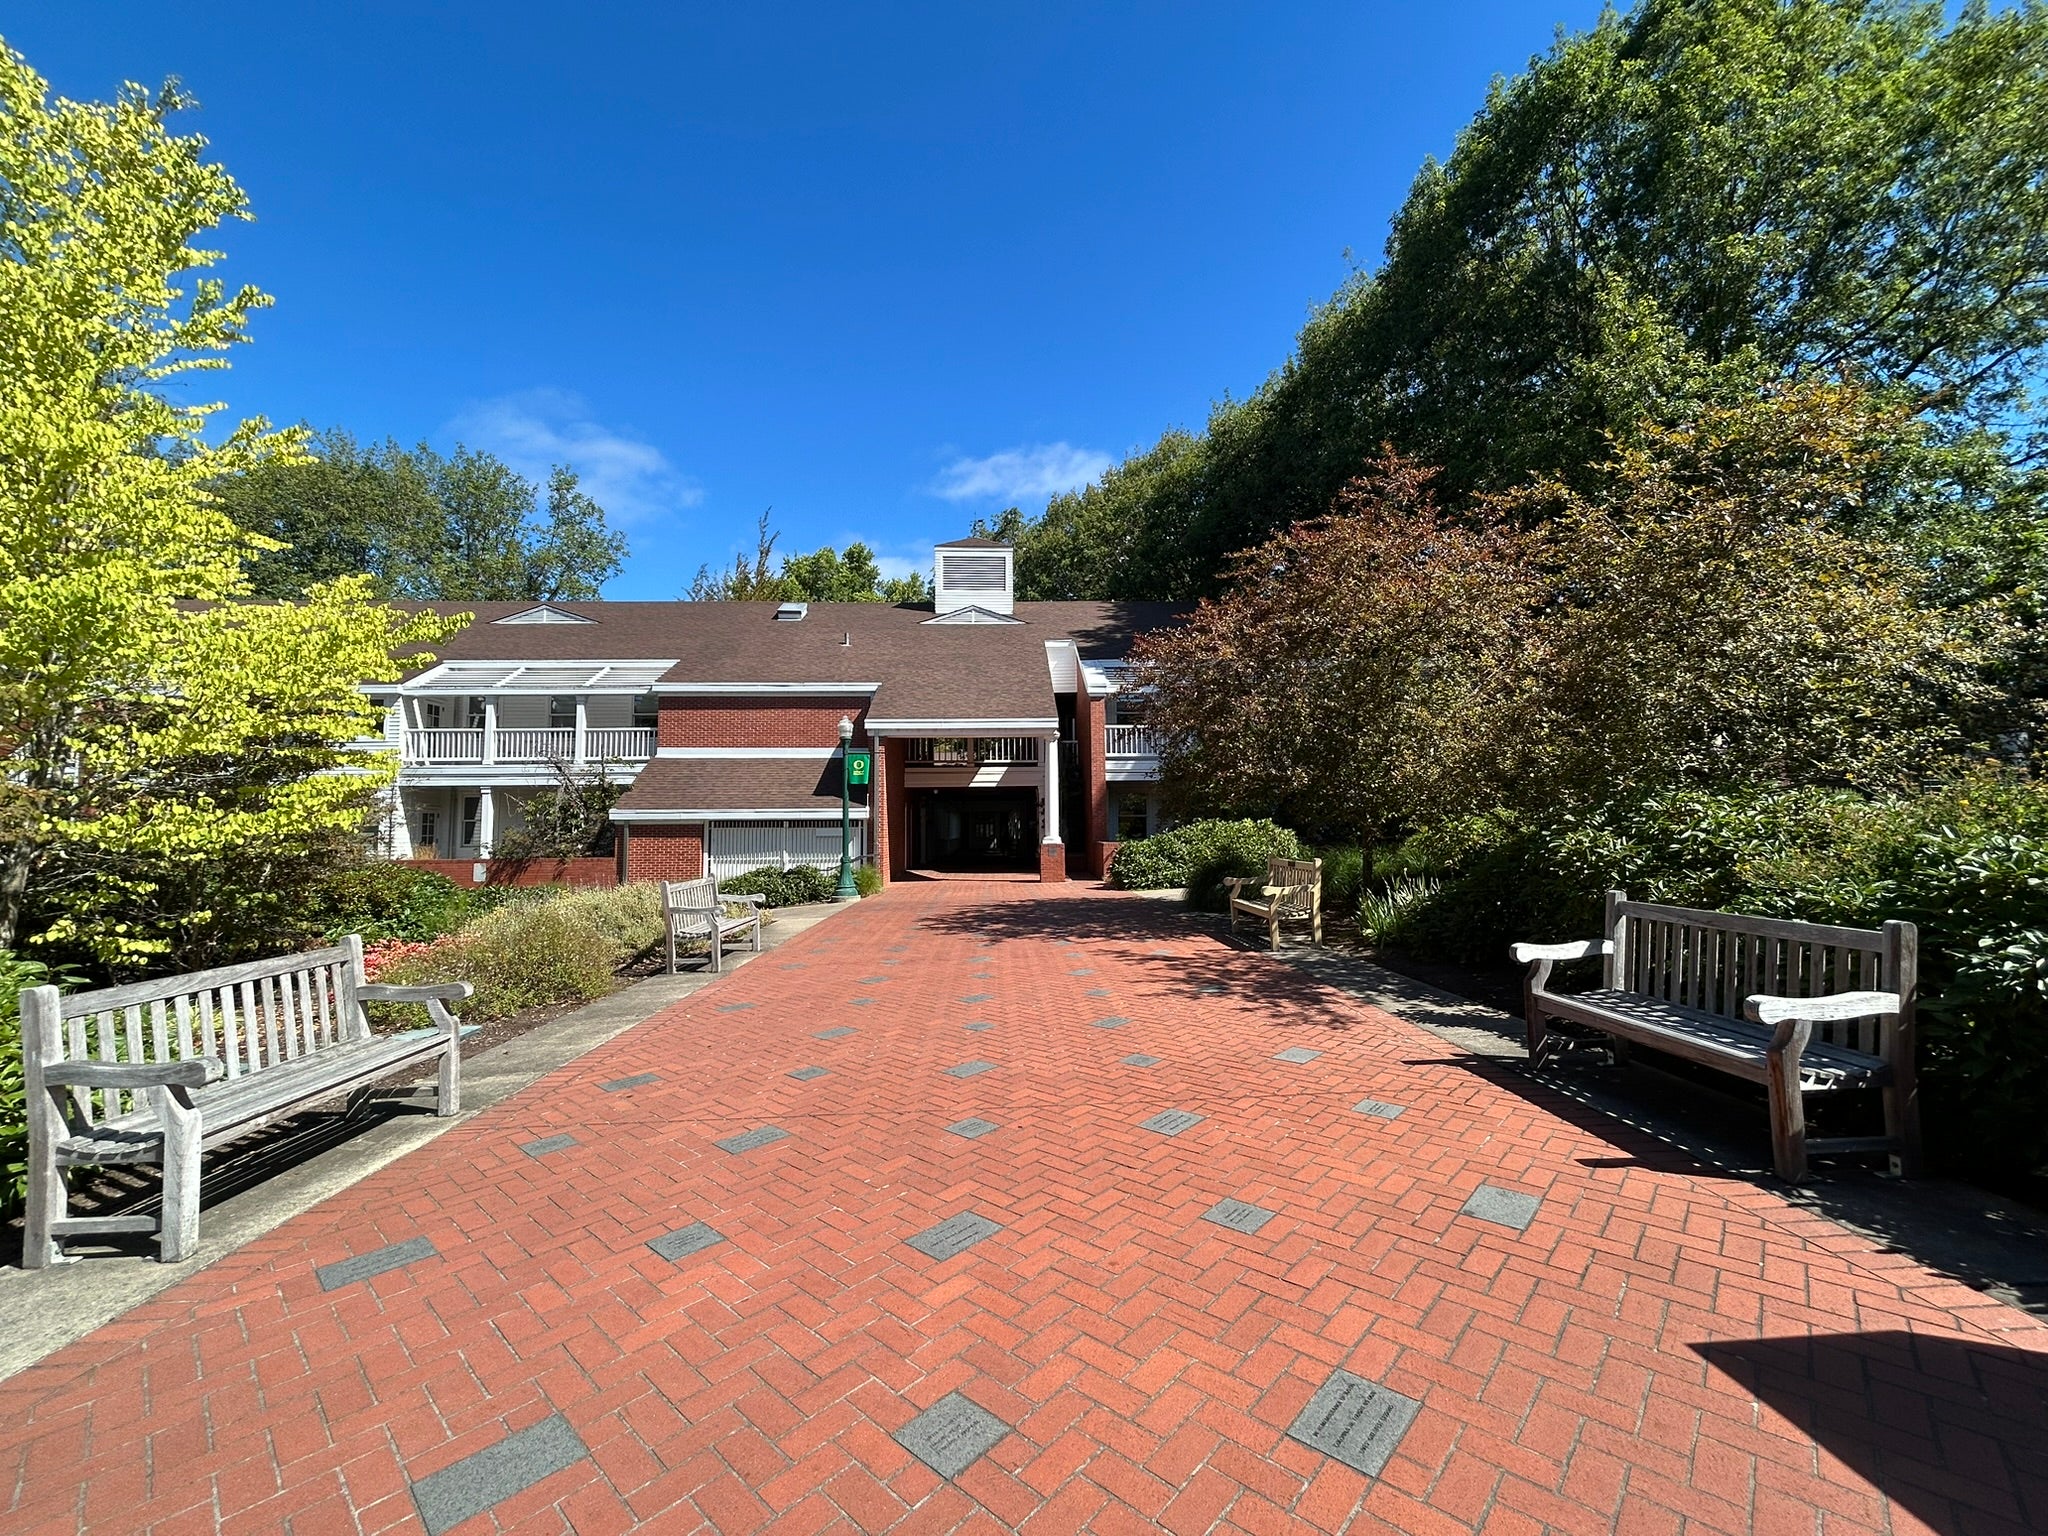
  • G. Welcoming seating area created by use of pavers and well-positioned benches.
  • H. Good example of using hedges and fencing to fully screen mechanical equipment from public view.
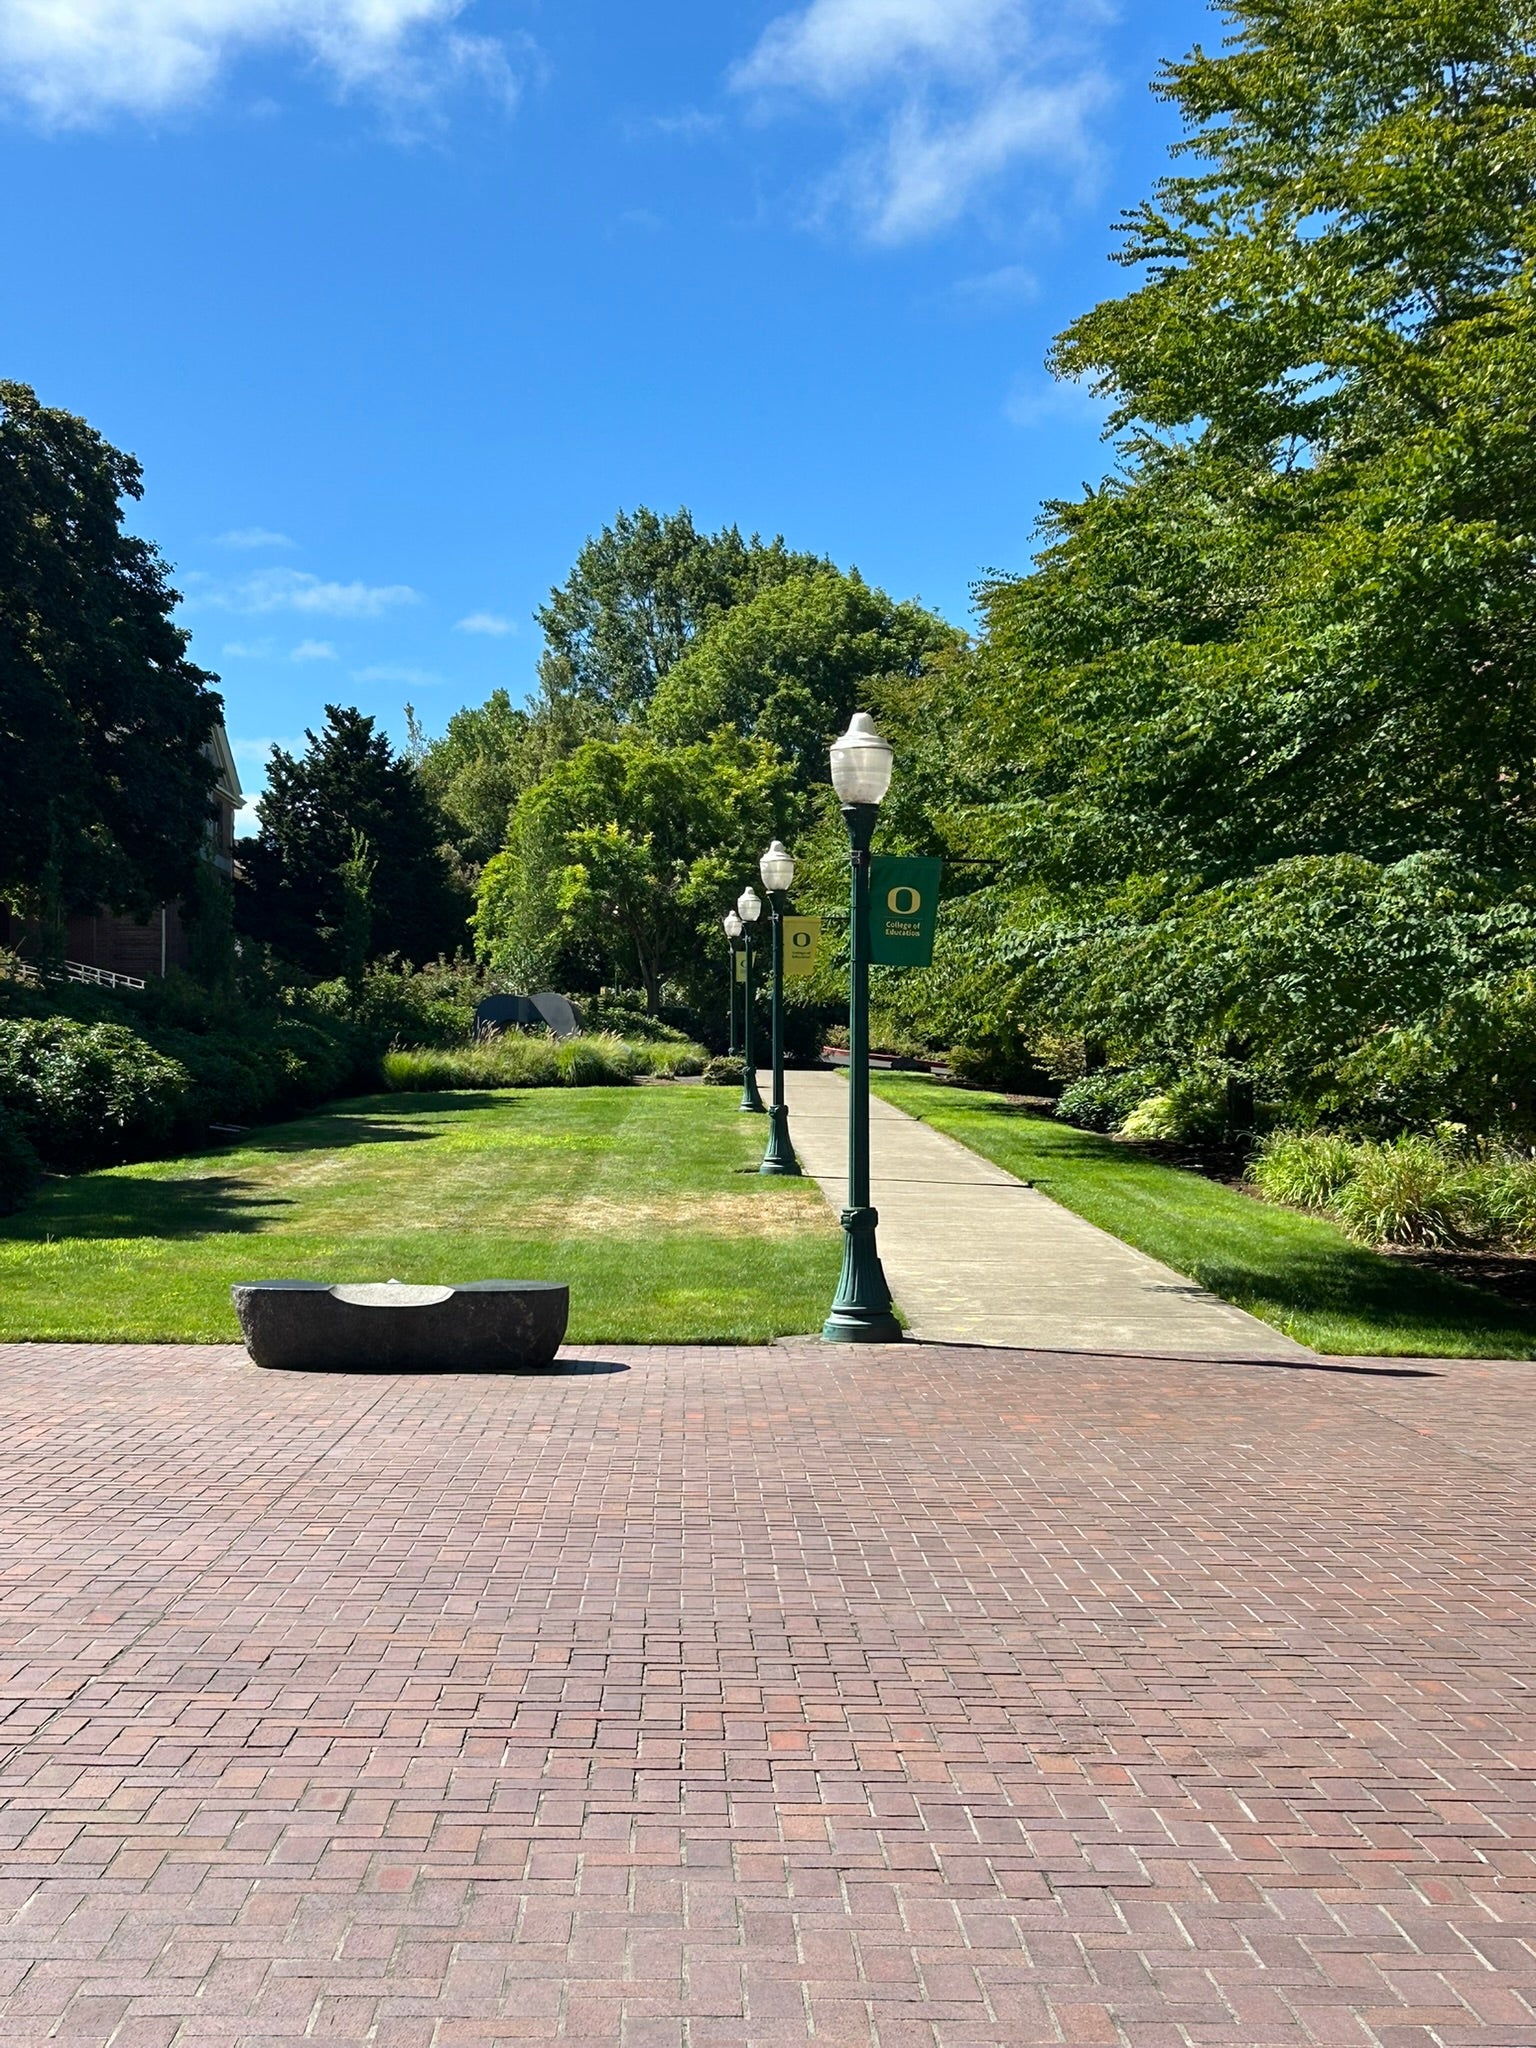
  • I. Sunny green that is used for both formal events and informal gatherings.
  • J. Mature street trees are present.


Areas that need fixing (#'s/Red)

  • 1. Outdoor space is under-utilized.
  • 2. Poor circulation for bicycles & pedestrians.
  • 3. Sign clutter in the area is unattractive.
  • 4. Pedestrian access does not meet ADA requirements.
  • 5. Area lacks clear direction and wayfinding for pedestrians
  • 6. Overgrown landscaping creates a negative campus edge experience.
  • 7. Poorly screened service area or equipment.
  • 8. Service vehicles park near the seating area detract from aesthetics.
  • 9. Building's small scale is out of character.
  • 10. Public-facing area is parking-oriented with no active ground floor or building entrance.
  • 11. Bike & pedestrian conflict areas.
  • 12. Rough & poorly maintained pathway.

   Contact Information

For additional information or to provide comments regarding the Southwest Campus Diagnosis, please contact:

Campus Planning
uplan@uoregon.edu
541-346-5562

   Southwest Campus Diagnosis Gallery Images