Northeast Central Campus

   Northeast Central Campus Diagnosis

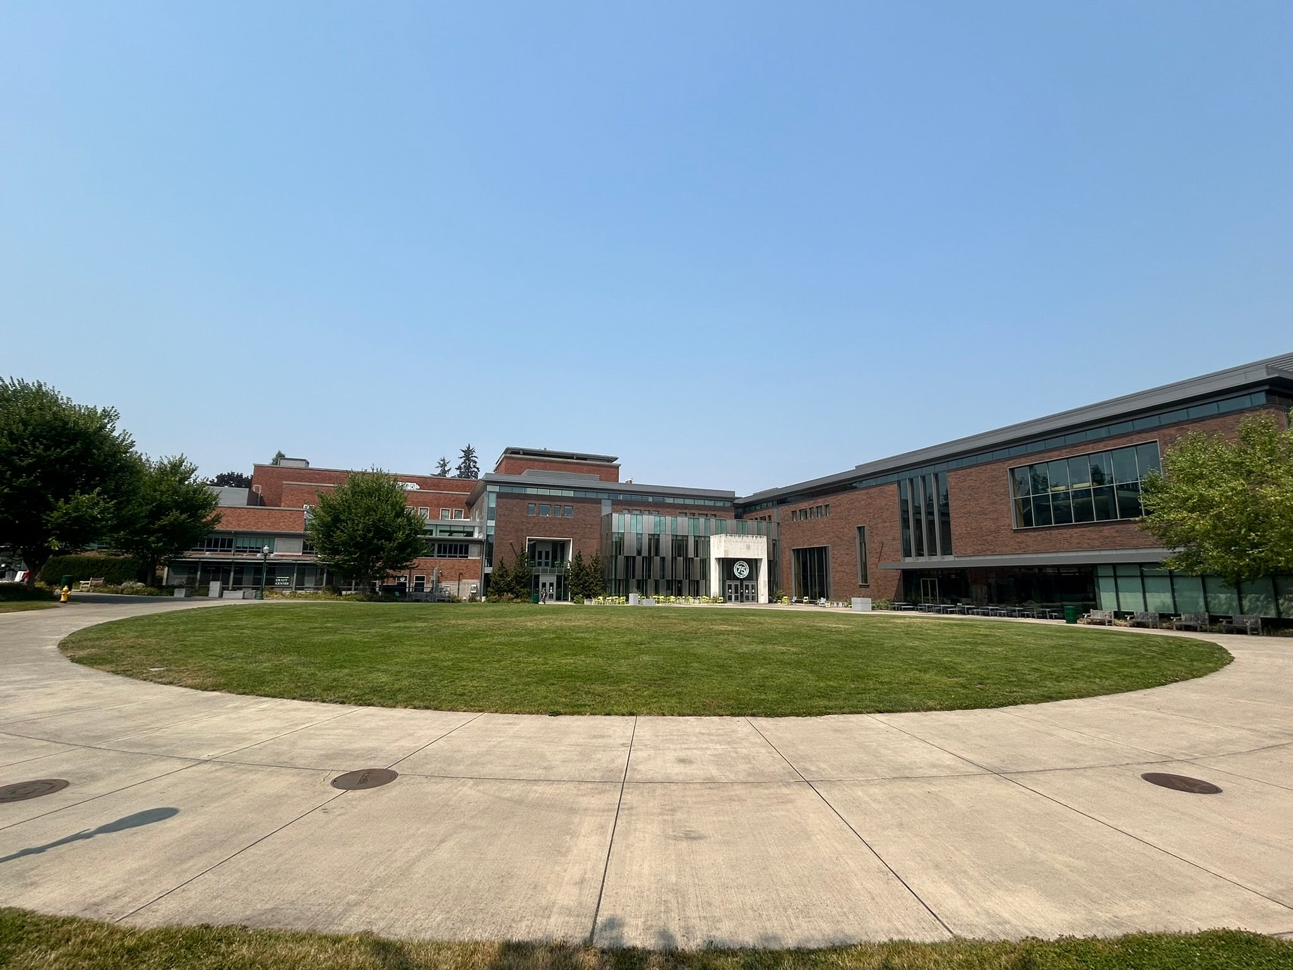
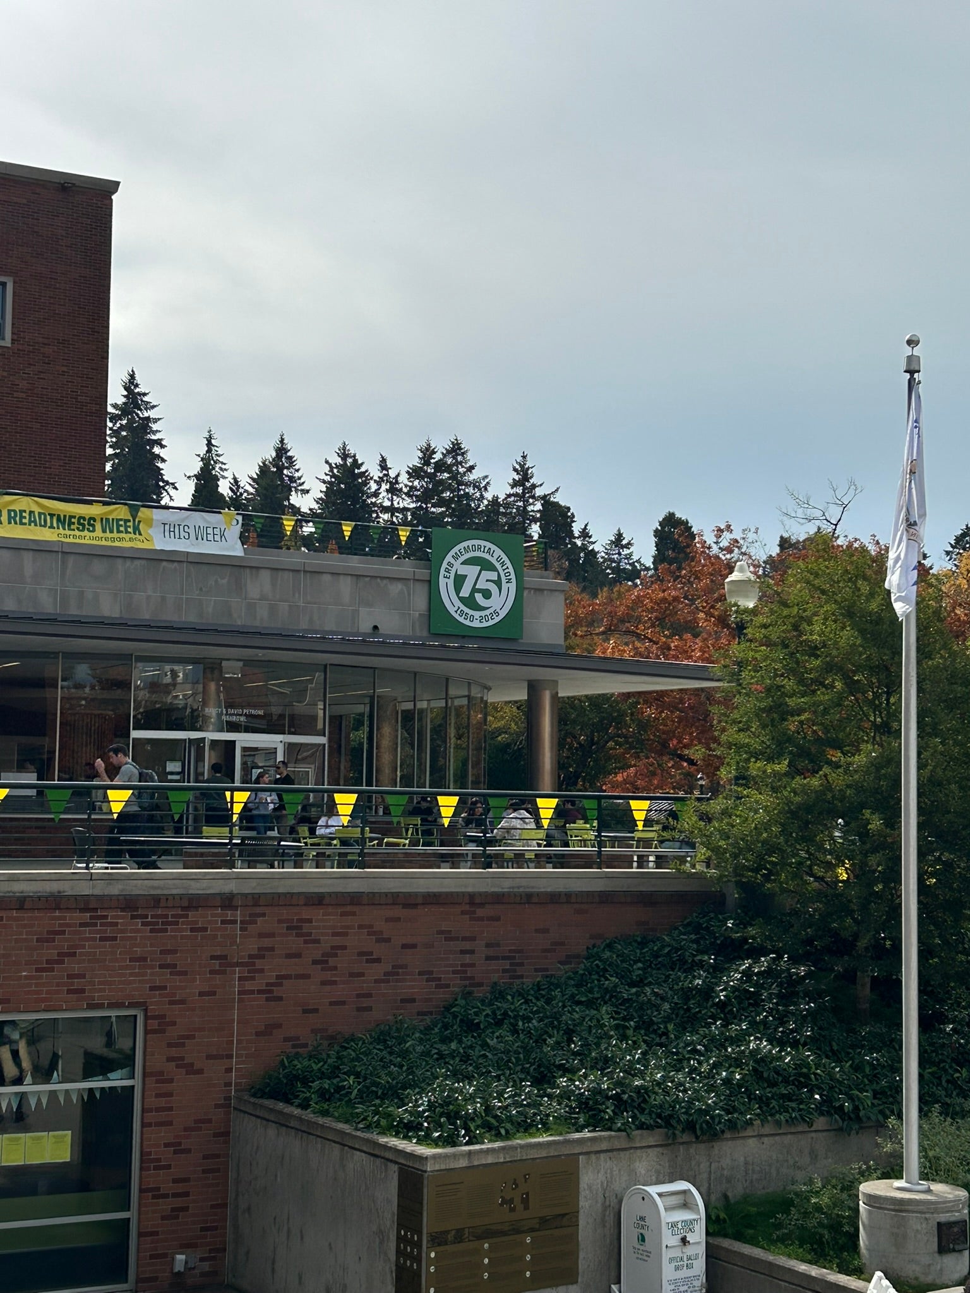
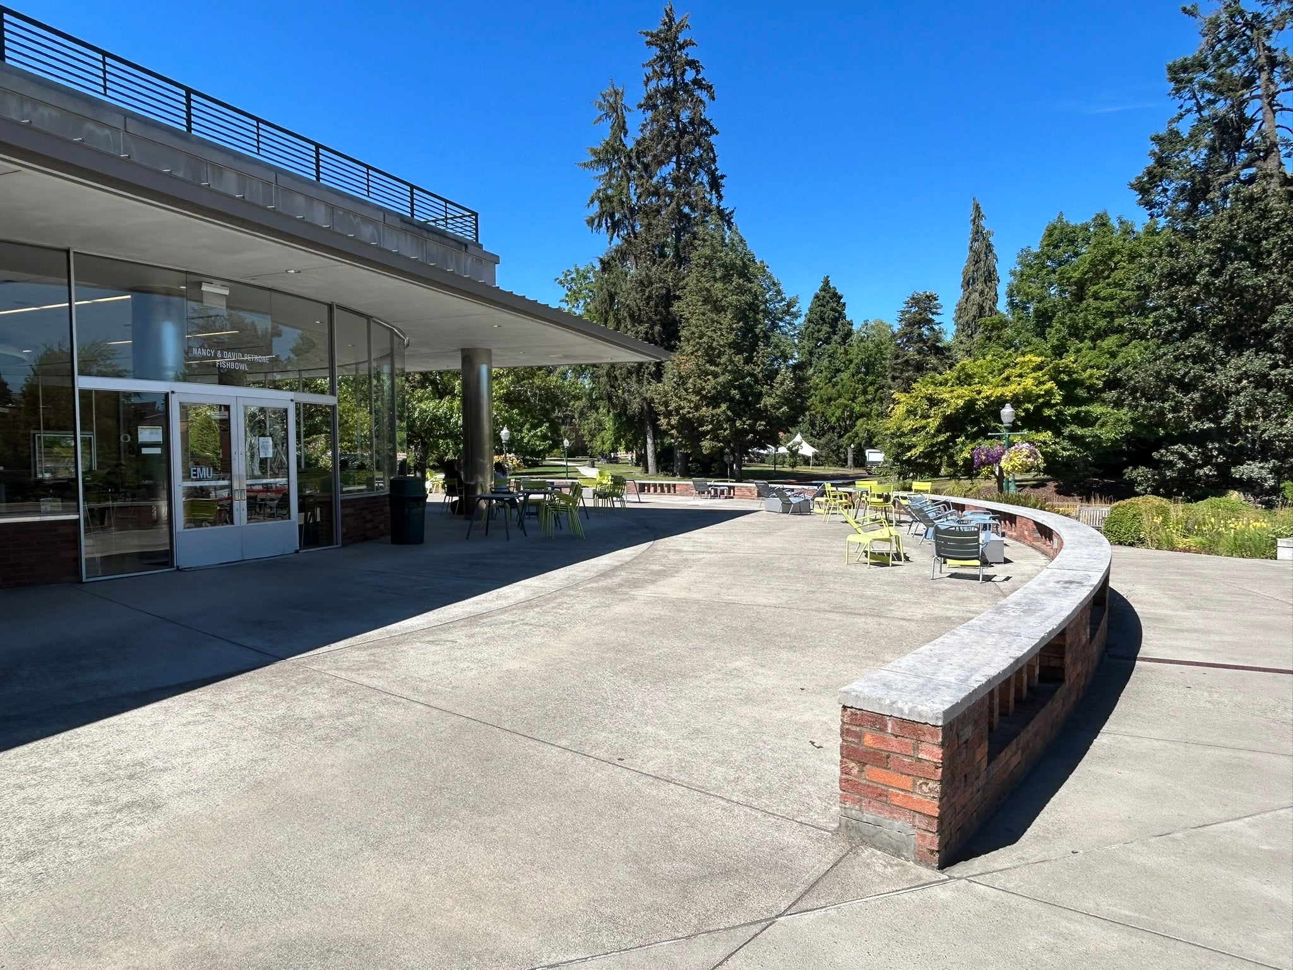
North West facade of the EMU

   Project Description

Northeast Central Campus Diagnosis
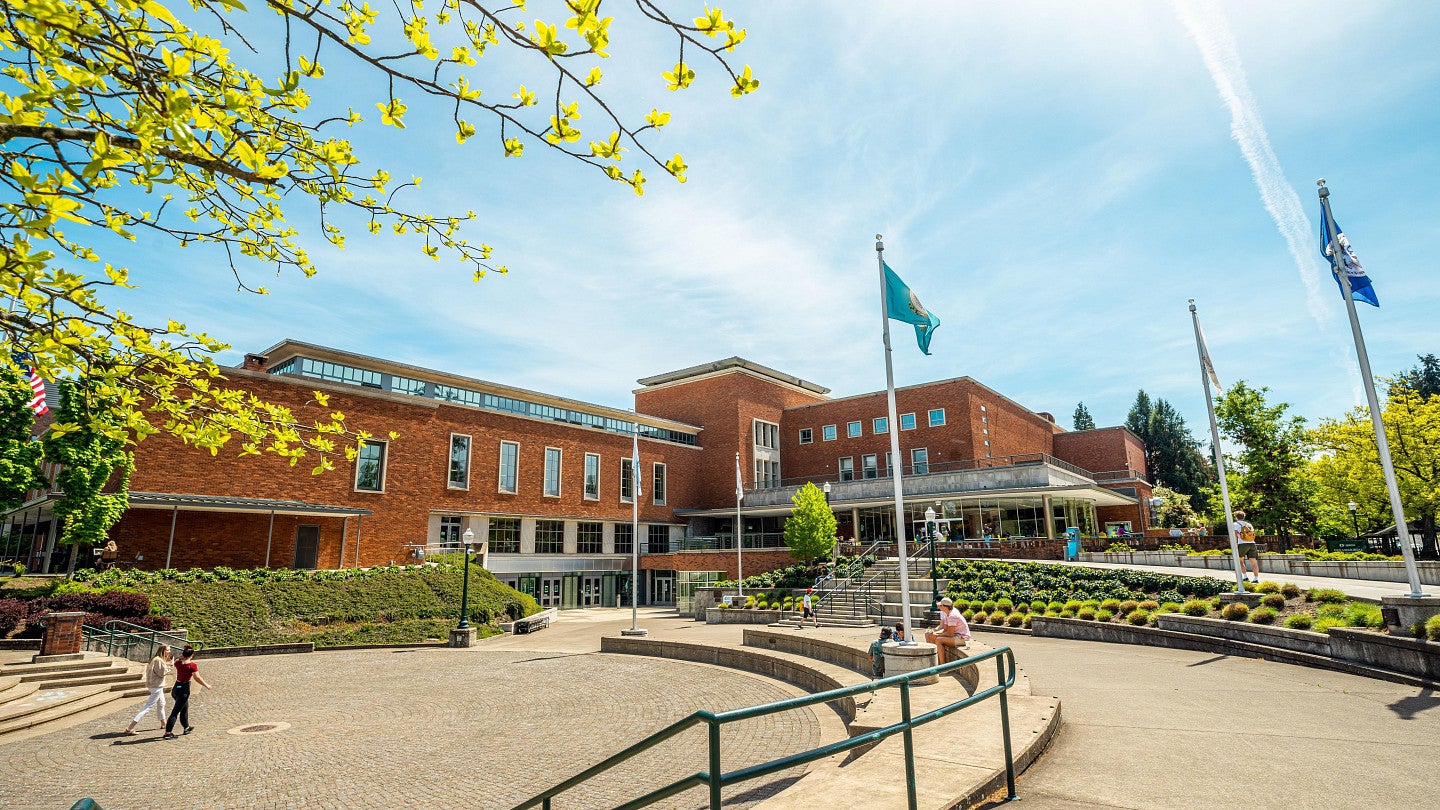
Completed: 1999
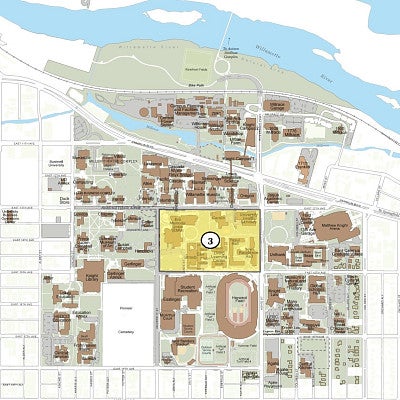
Campus Map with Northeast Central design area highlighted

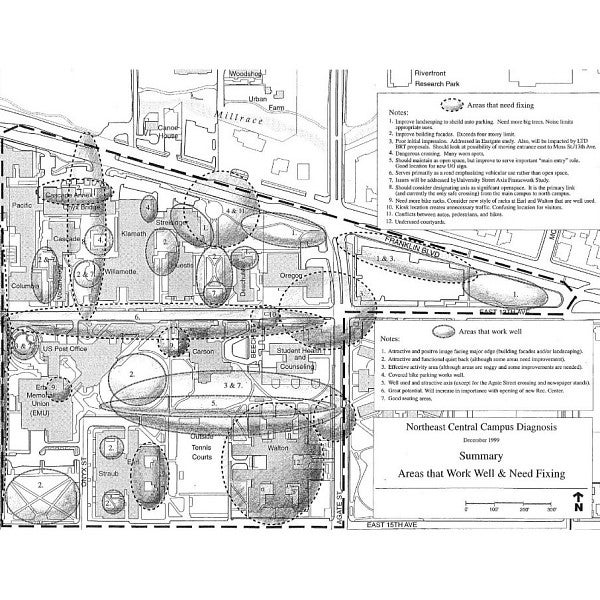
   Diagnosis Summary Map 

Campus map of the Northeast Campus design area indicating areas that work and areas for improvement.

Areas that need fixing

  • 1. Improve landscaping to shield auto parking. Need more big trees. Noise limits appropriate uses.
  • 2. Improve building facades. Exceeds four-story limit.
  • 3. Poor initial impression. Should look at possibly moving entrance east to Moss St/13th Ave.
  • 4. Dangerous crossing. Many worn spots.
  • 5. Should maintain as open space, but improve to serve important "main entry" role. Good location for new UO sign.
  • 6. Serve primarily as a road emphasizing vehicular use rather than open space.
  • 7. Issues will be addressed by the University Street Axis Framework Study.
  • 8. Should consider designating axis as significant open space. It is the primary link from main campus to north campus.
  • 9. Need more bike racks. Consider new style of racks at Earl Hall.
  • 10. Kiosk location creates unnecessary traffic. Confusing location for visitors.
  • 11. Conflicts between autos, pedestrians, and bikes.
  • 12. Underused courtyards.

Areas that work well

  • 1. Attractive & Positive image facing major edge.
  • 2. Attractive & functional quiet back.
  • 3. Effective activity area.
  • 4. Covered bike parking works well.
  • 5. Well-used & attractive axis.
  • 6. Great Potential. Will increase in importance with the opening of a new Rec. Center
  • 7. Good seating area.

   Contact Information

For additional information or to provide comments regarding the Northeast Central Campus Diagnosis, please contact:

Campus Planning
uplan@uoregon.edu
541-346-5562

   Northeast Central Campus Diagnosis Gallery Images