
Agate playground improvement project
Project Overview
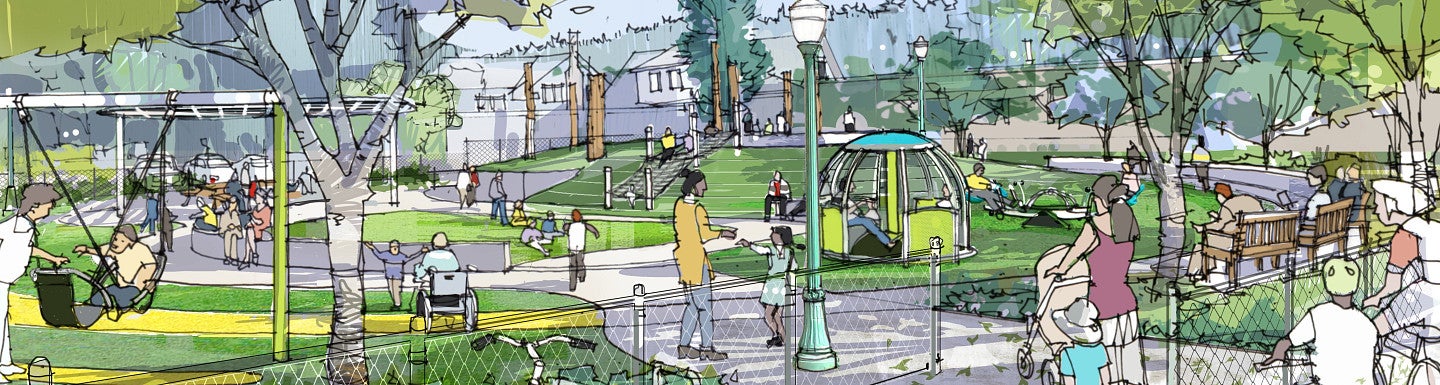
Agate Playground, affectionately called “Ice-cream Park” by local families, is a university open space primarily used as a community playground. The playground is a remnant of the former use of Agate Hall as a school. This project re-imagines the tired, worn playground as a vibrant, inclusive, and active neighborhood hub.
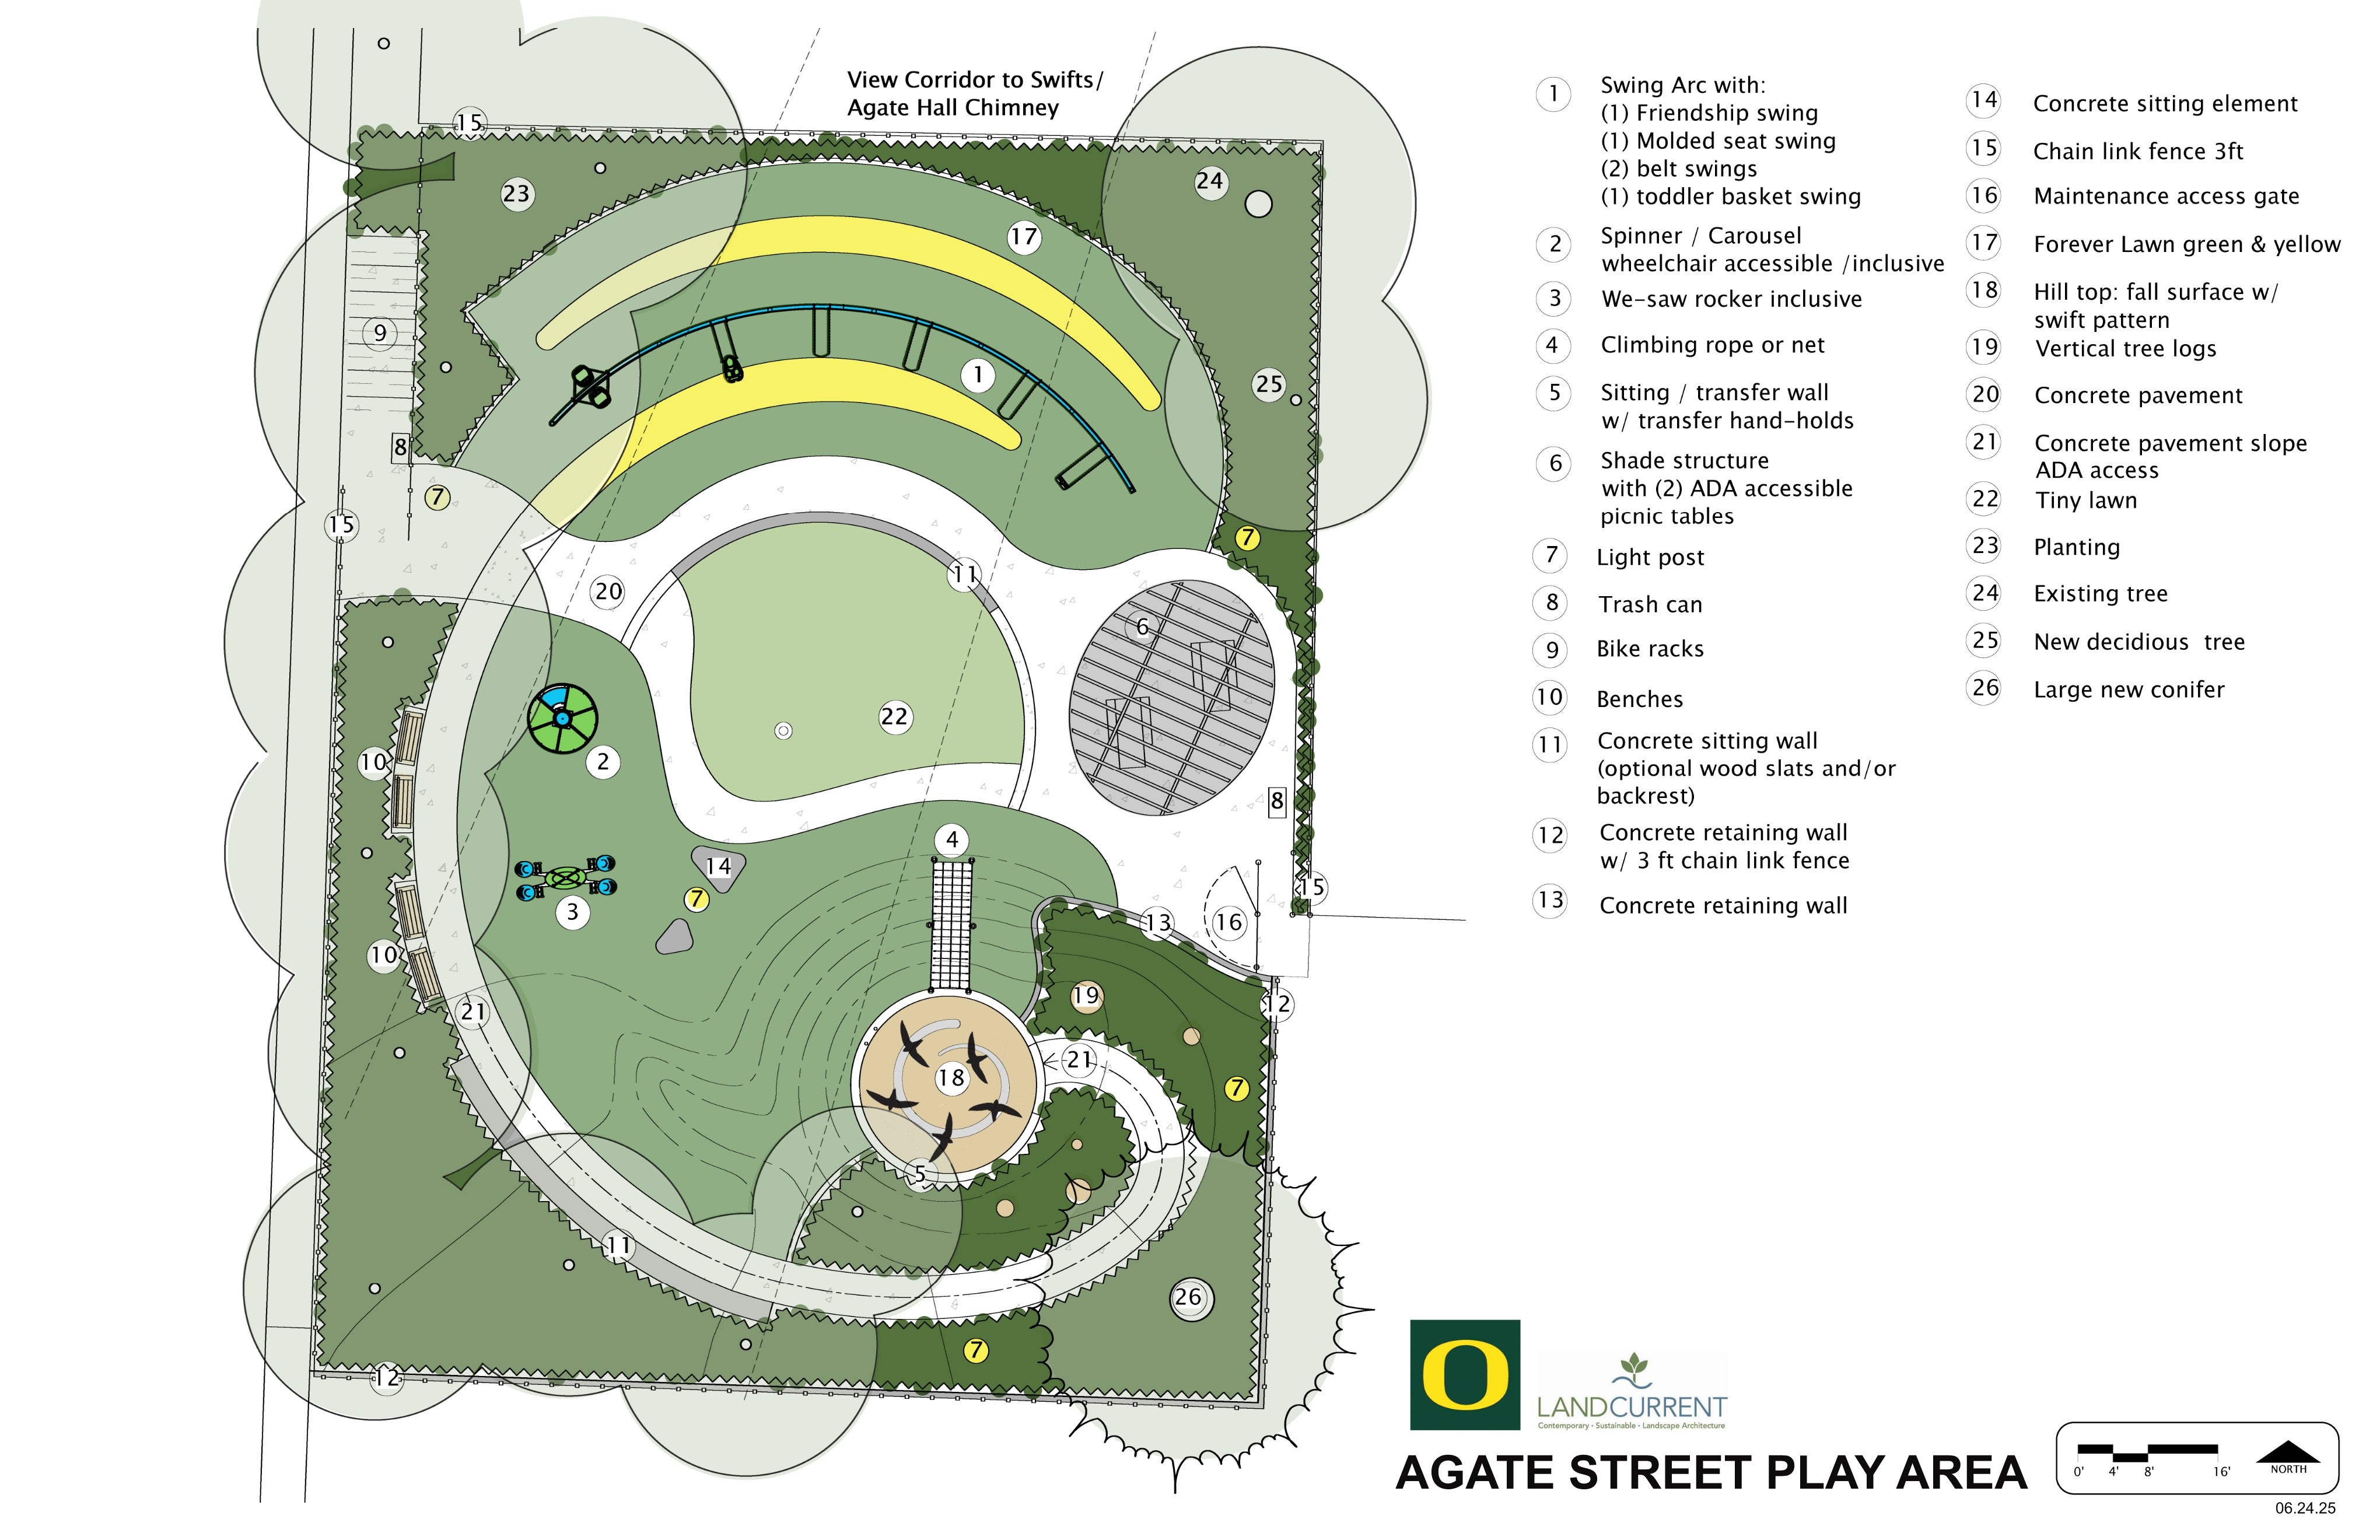
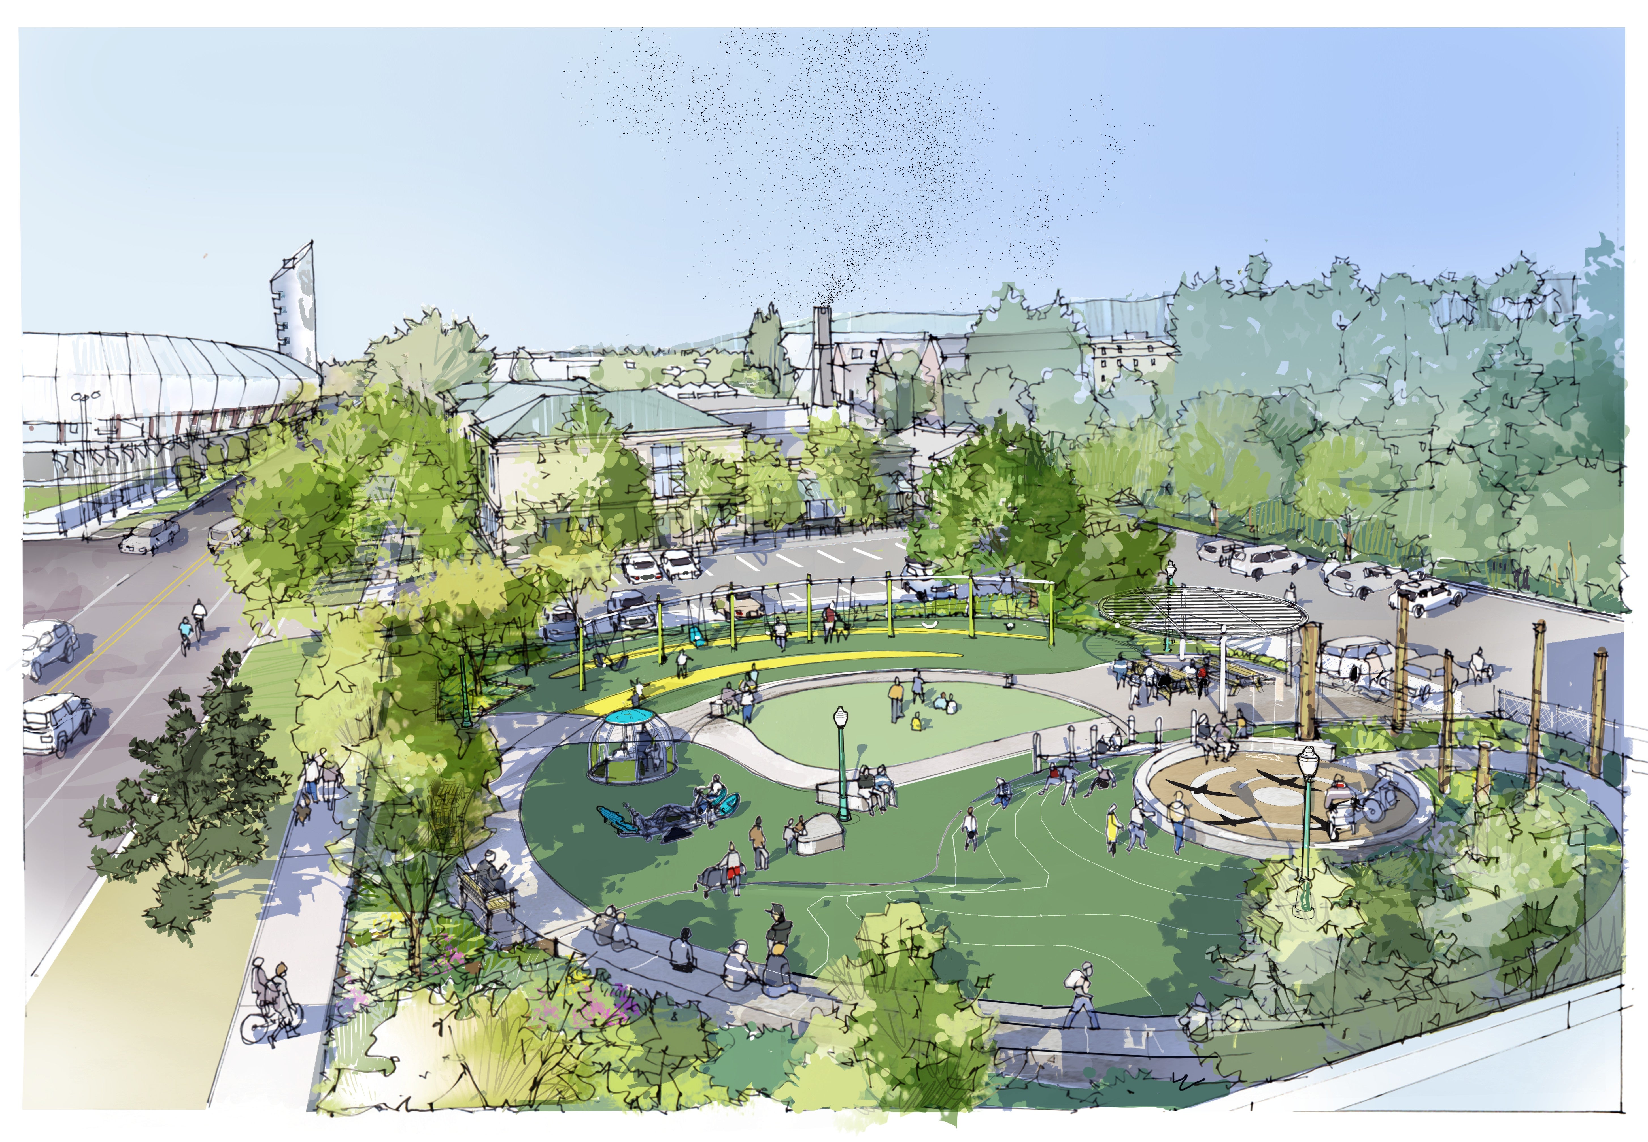
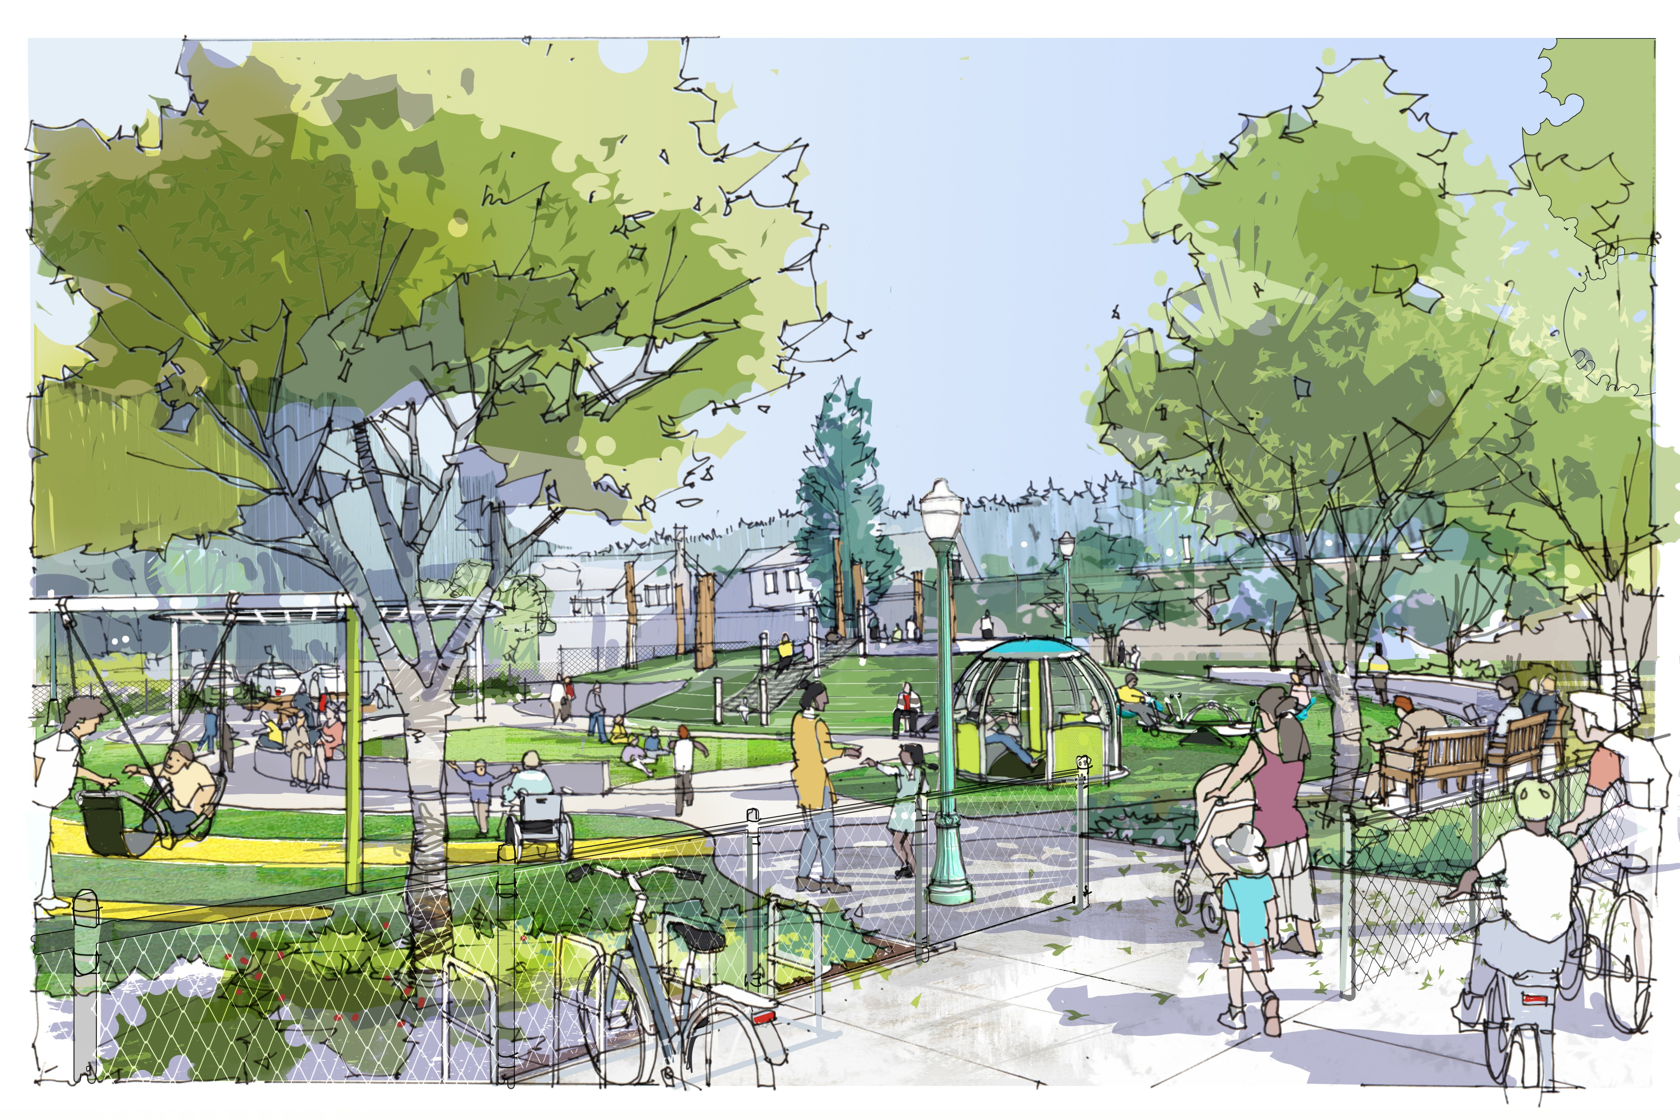
The schematic design highlights opportunities to revitalize the play area with dynamic, inclusive play equipment, enhance play surfaces for improved safety and universal access, and provide more inviting seating areas. New trees and plants introduce shade and seasonal interest, creating a place for year-round use.
The design maintains views of the chimney at Agate Hall, providing a place that allows for the seasonal celebration of the Vaux’s Swifts twice a year stop on their migration journey.
Objectives
Modernize and upgrade play equipment and surfacing to be universally accessible
Create improved gathering space for university and community activities
Enhance landscape to improve ecological function and provide shade

Project Stats
Project Status: Schematic Design (2025)
Square Footage: 18,715 sf
Anticipated Budget: $2.8M - $3.4M
Image gallery
Click to enlarge images
Additional Information and Links
Agate Playground Improvement Project
Check back later for more information as this project progresses!
For additional information, please contact:
Aaron Olsen
Assistant Director - Campus Planning
aaolsen@uoregon.edu
541-346-5564