
Academic Center & Historic Core Diagnosis Study
Project Description
Academic Center & Historic Core Diagnosis
Completed: November 2013
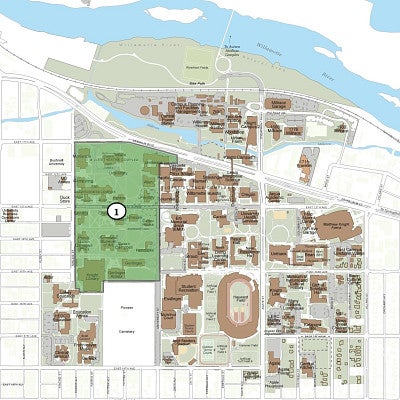
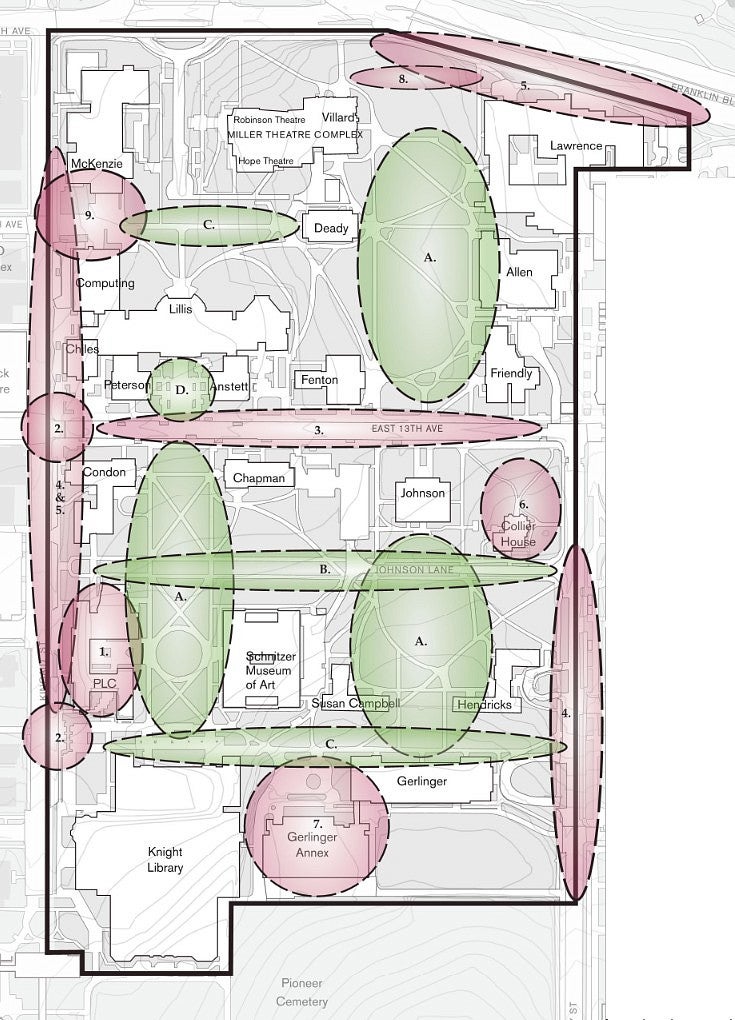
Diagnosis Summary Map
Contact Information
For additional information or to provide comments regarding the Academic Center and Historic Core Design Area, please contact:
Campus Planning
uplan@uoregon.edu
541-346-5562
Academic Center & Historic Core Gallery Images
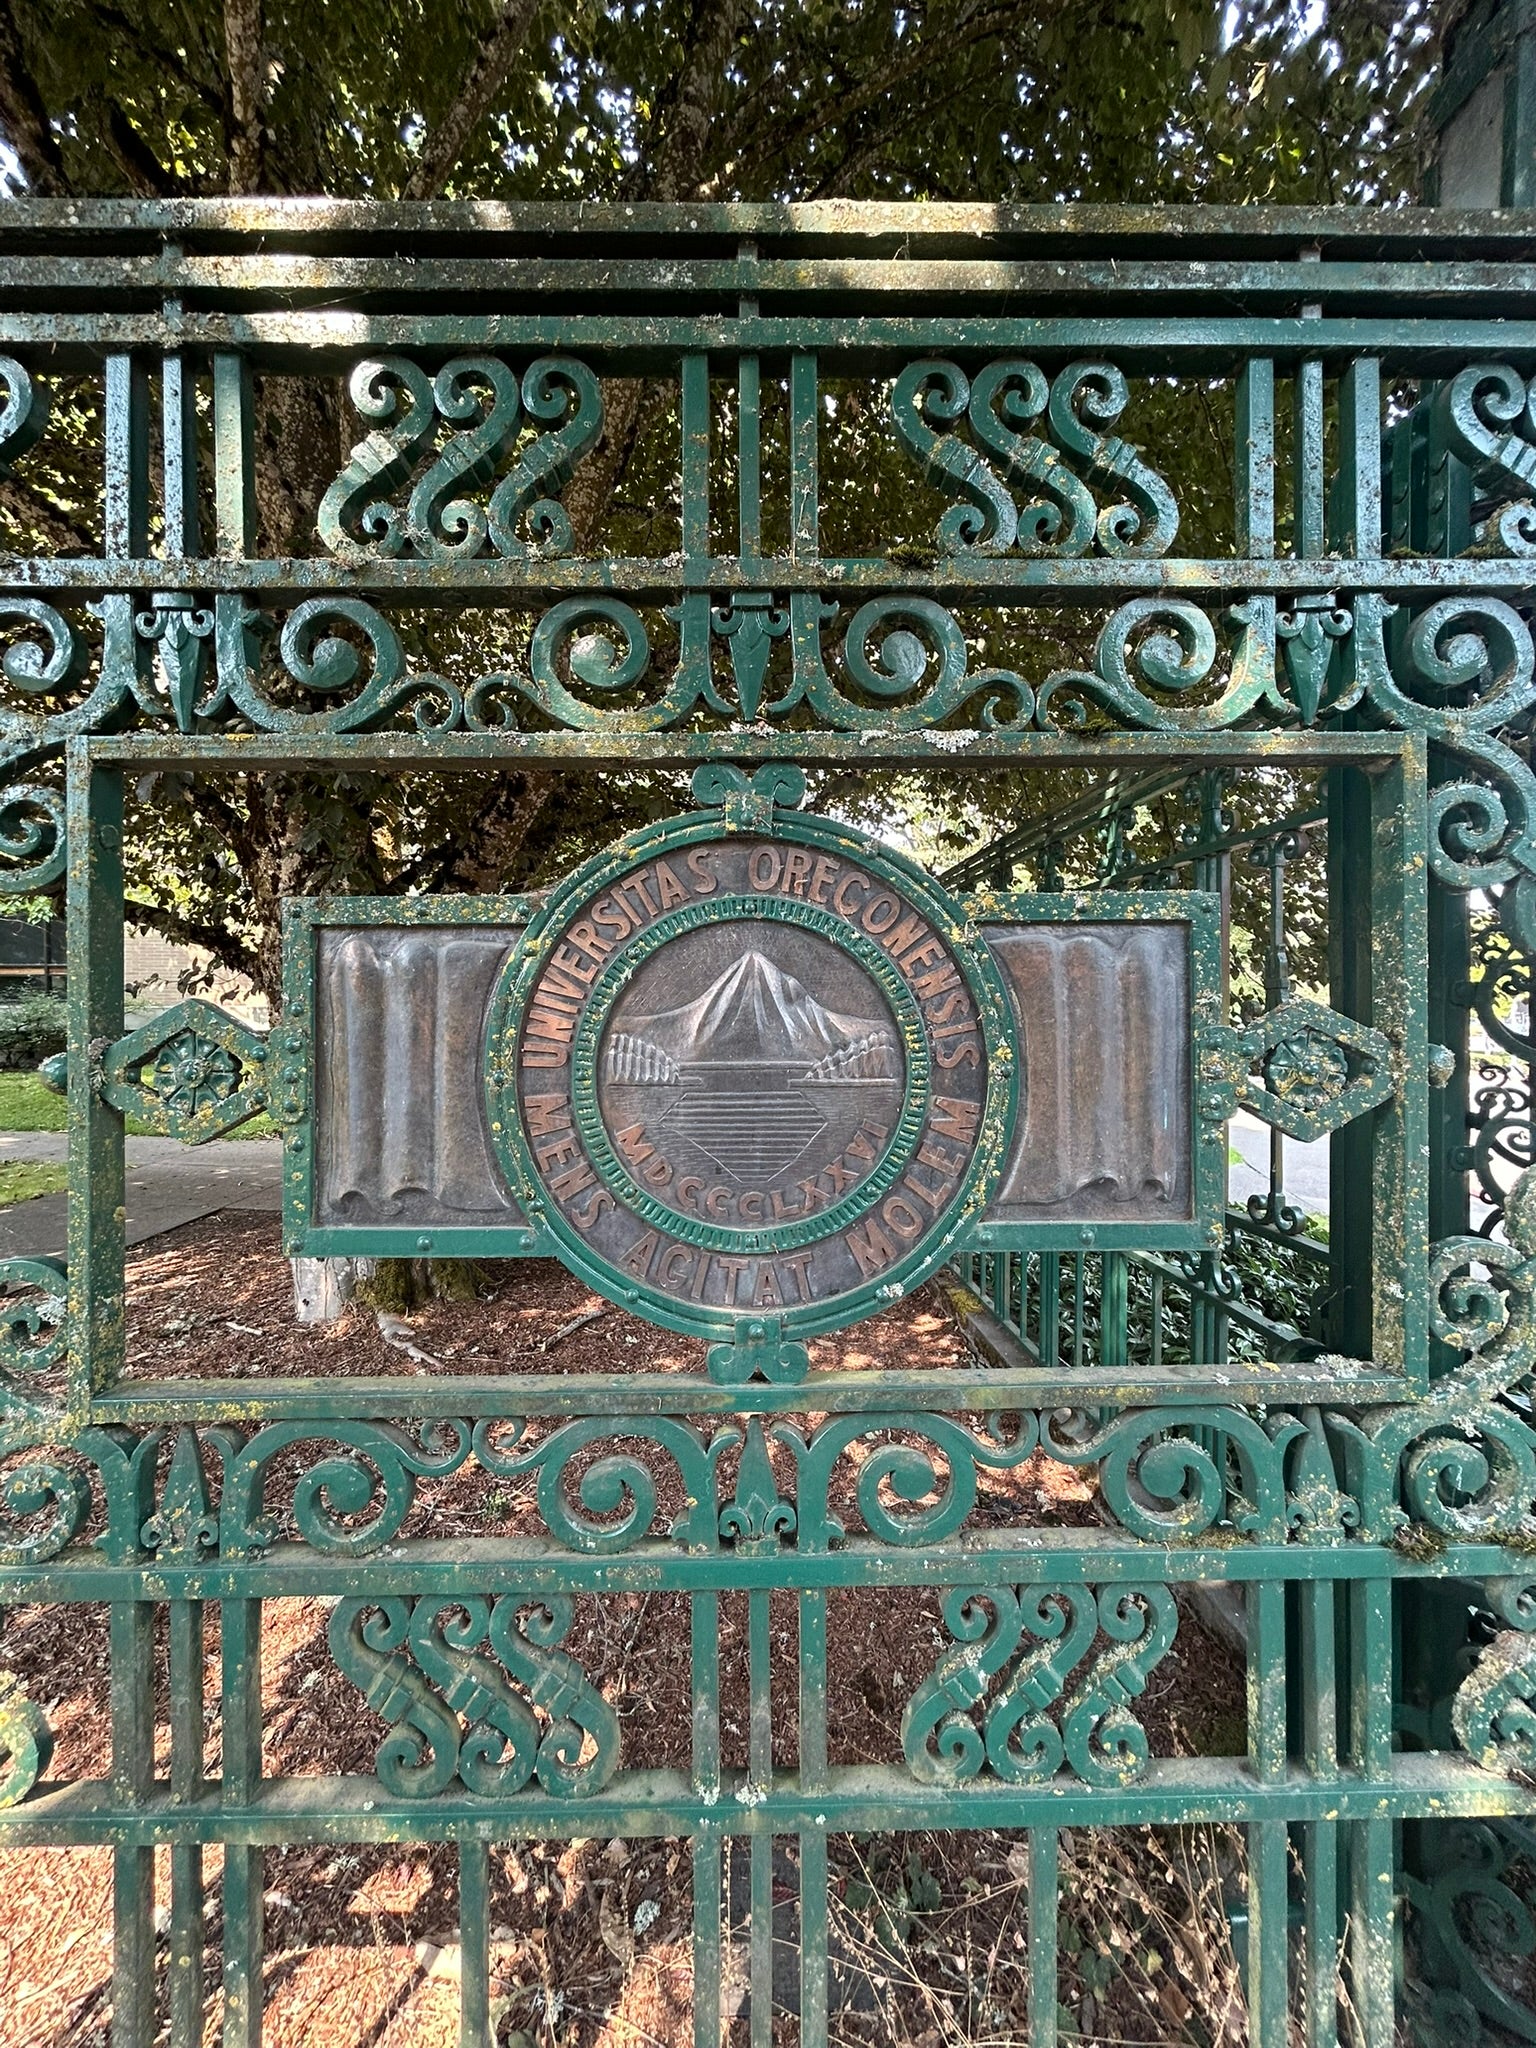
Detail of the Dads Gates seal.
group1
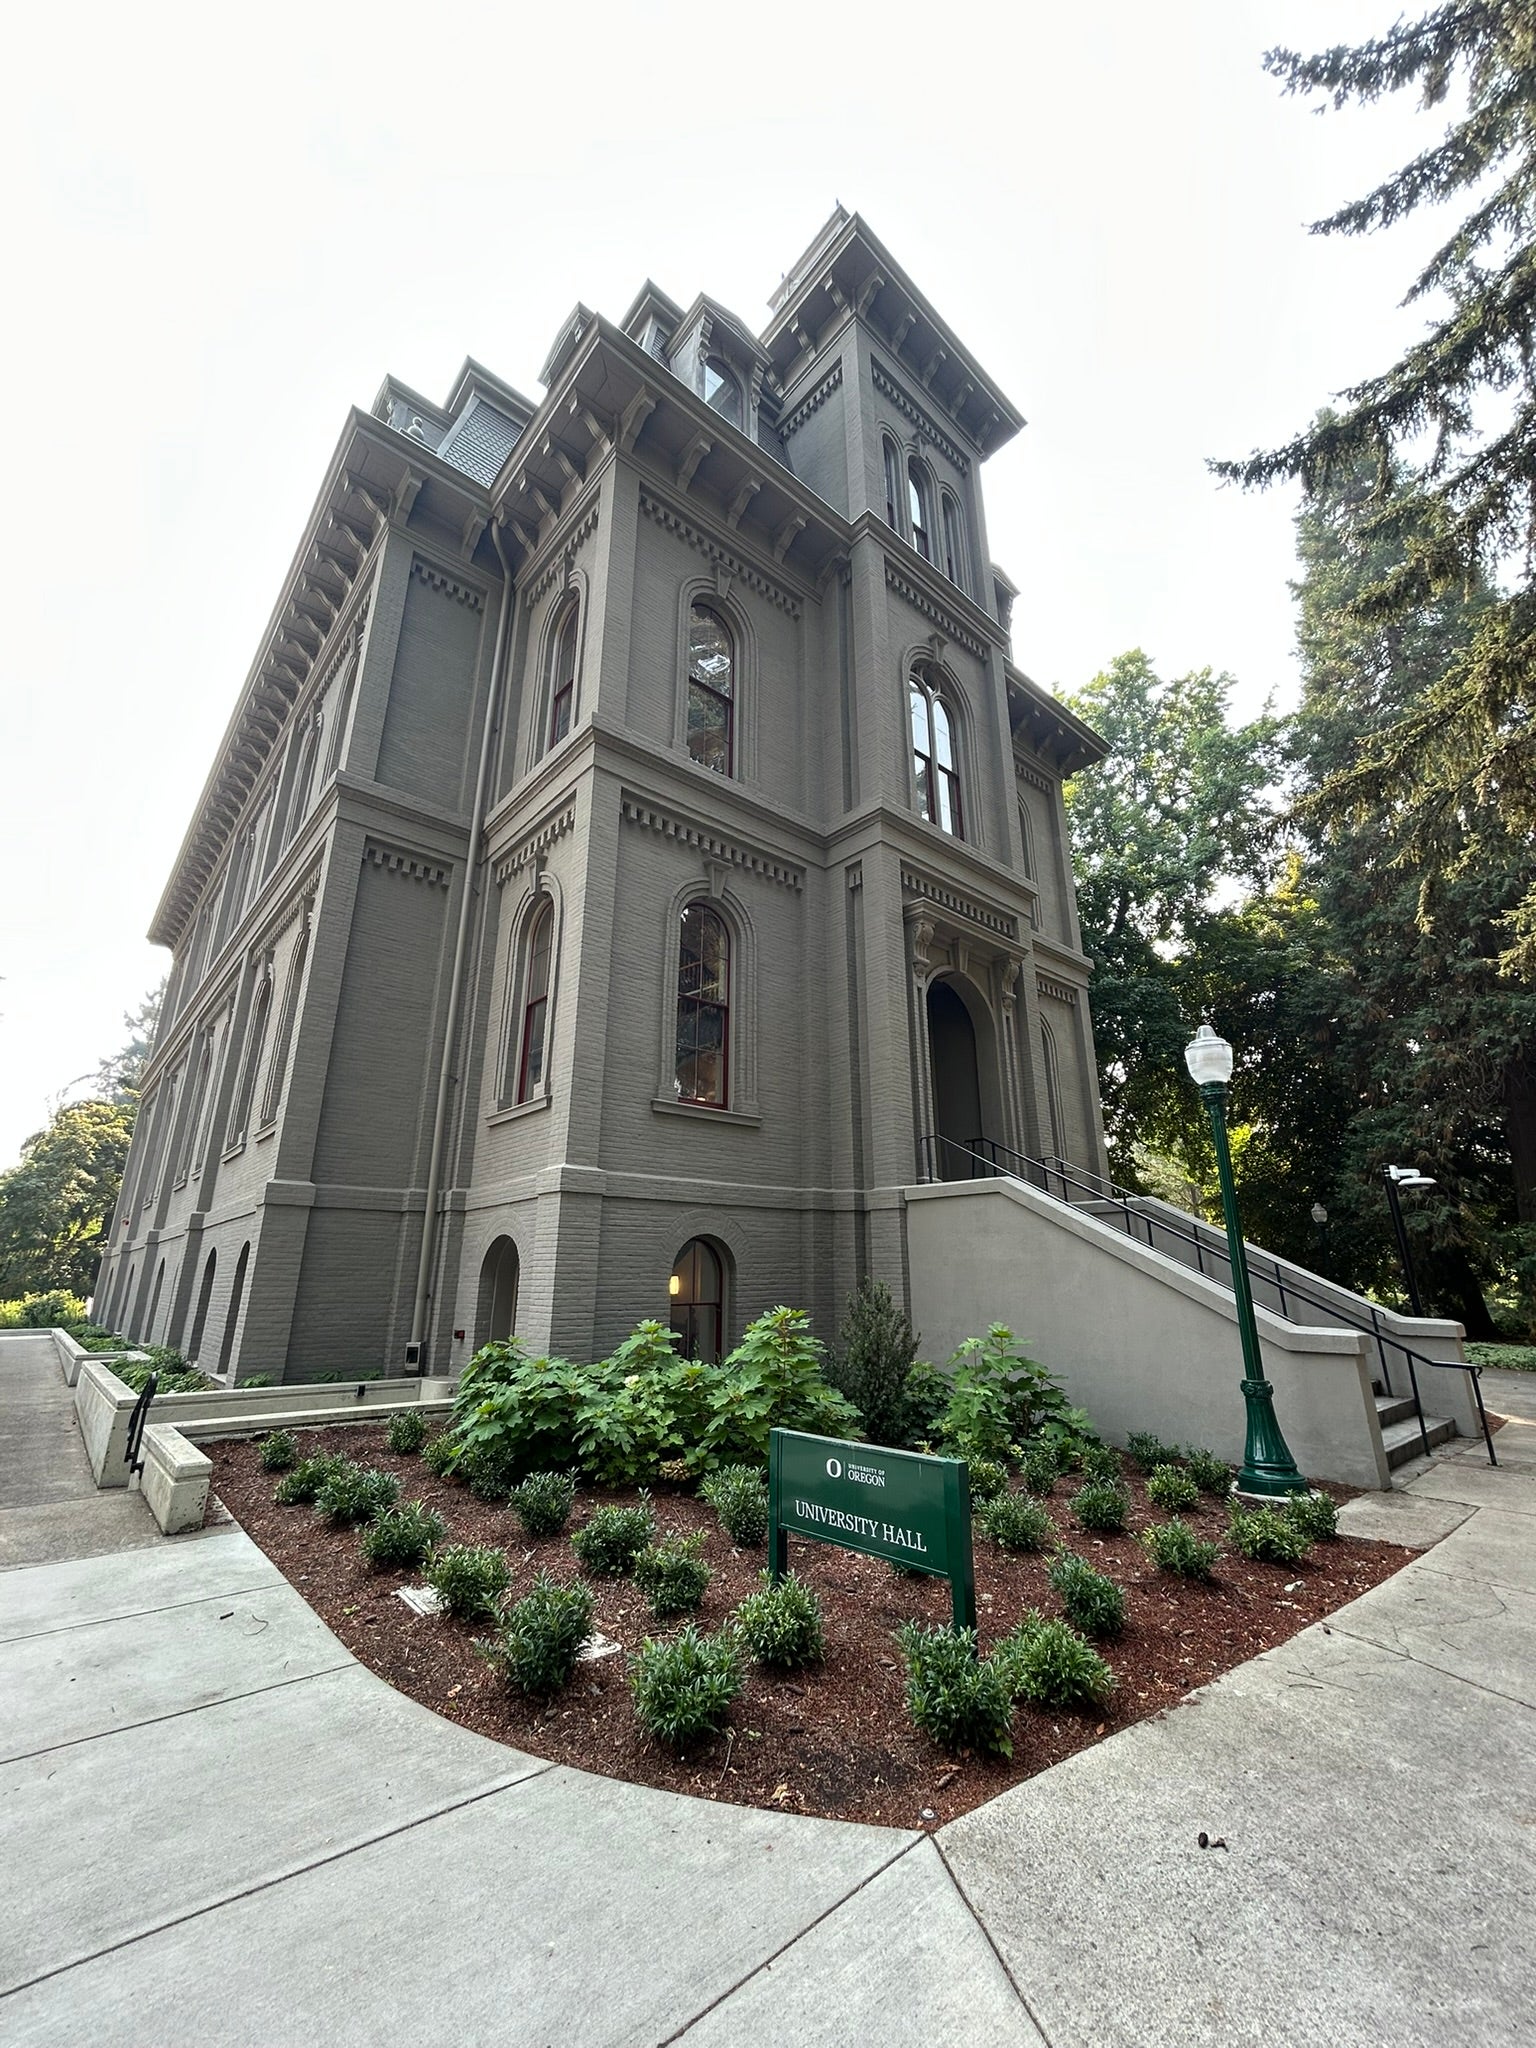
University Hall - Renovation completed in 2026.
group1
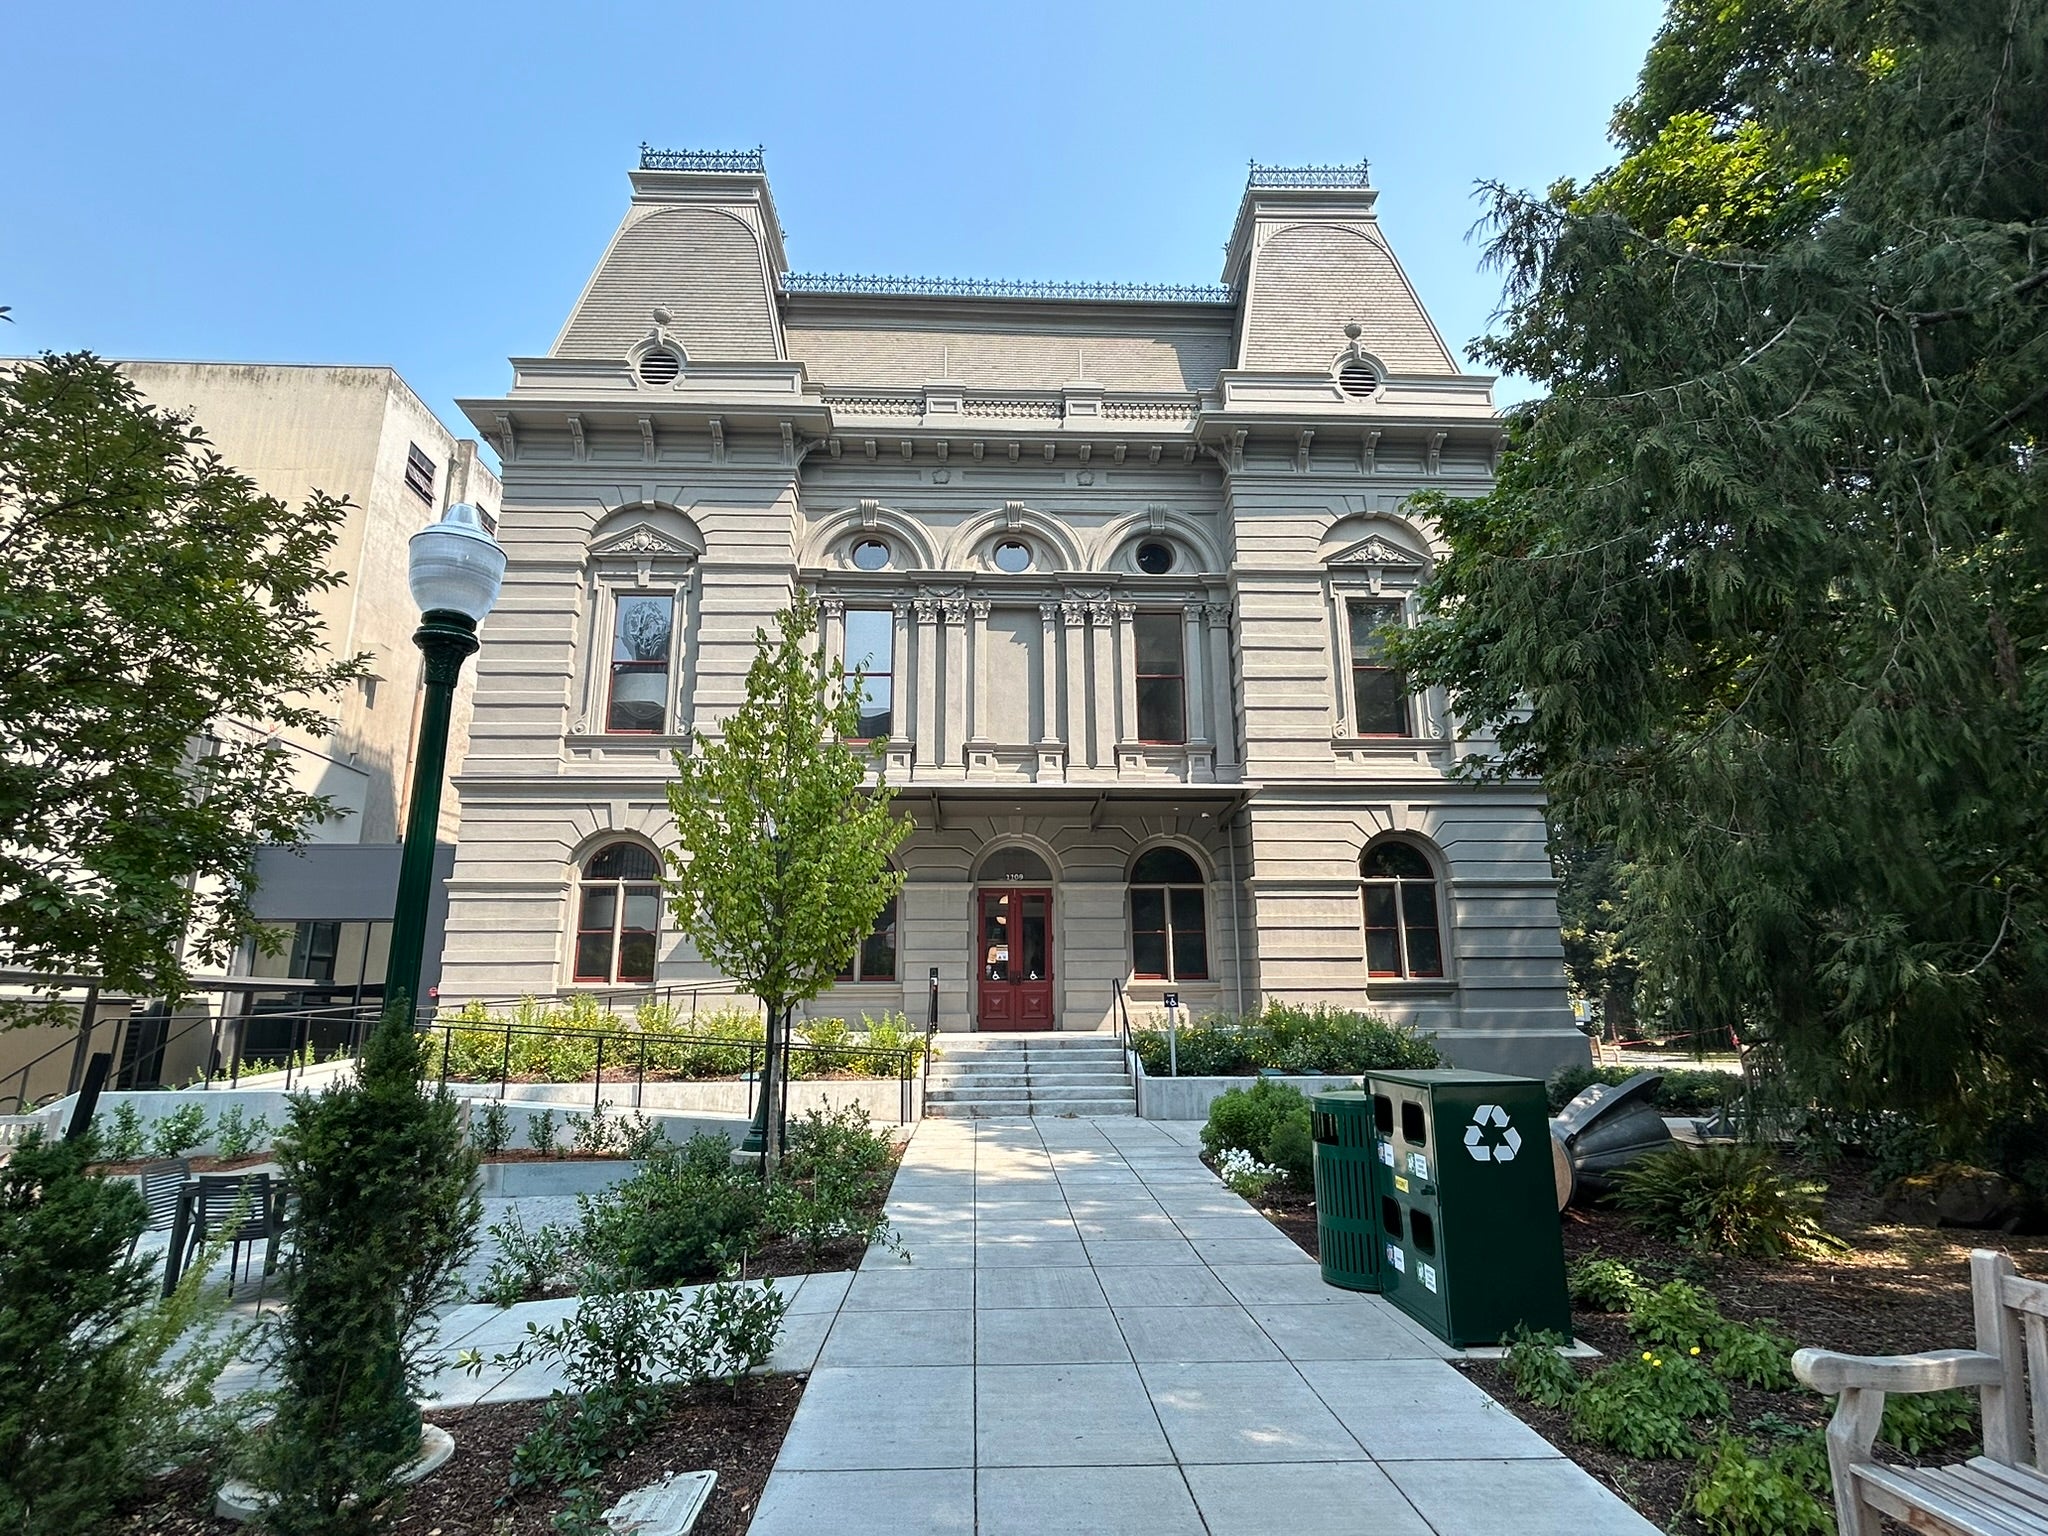
Villard Hall - Renovation completed in 2026.
group1
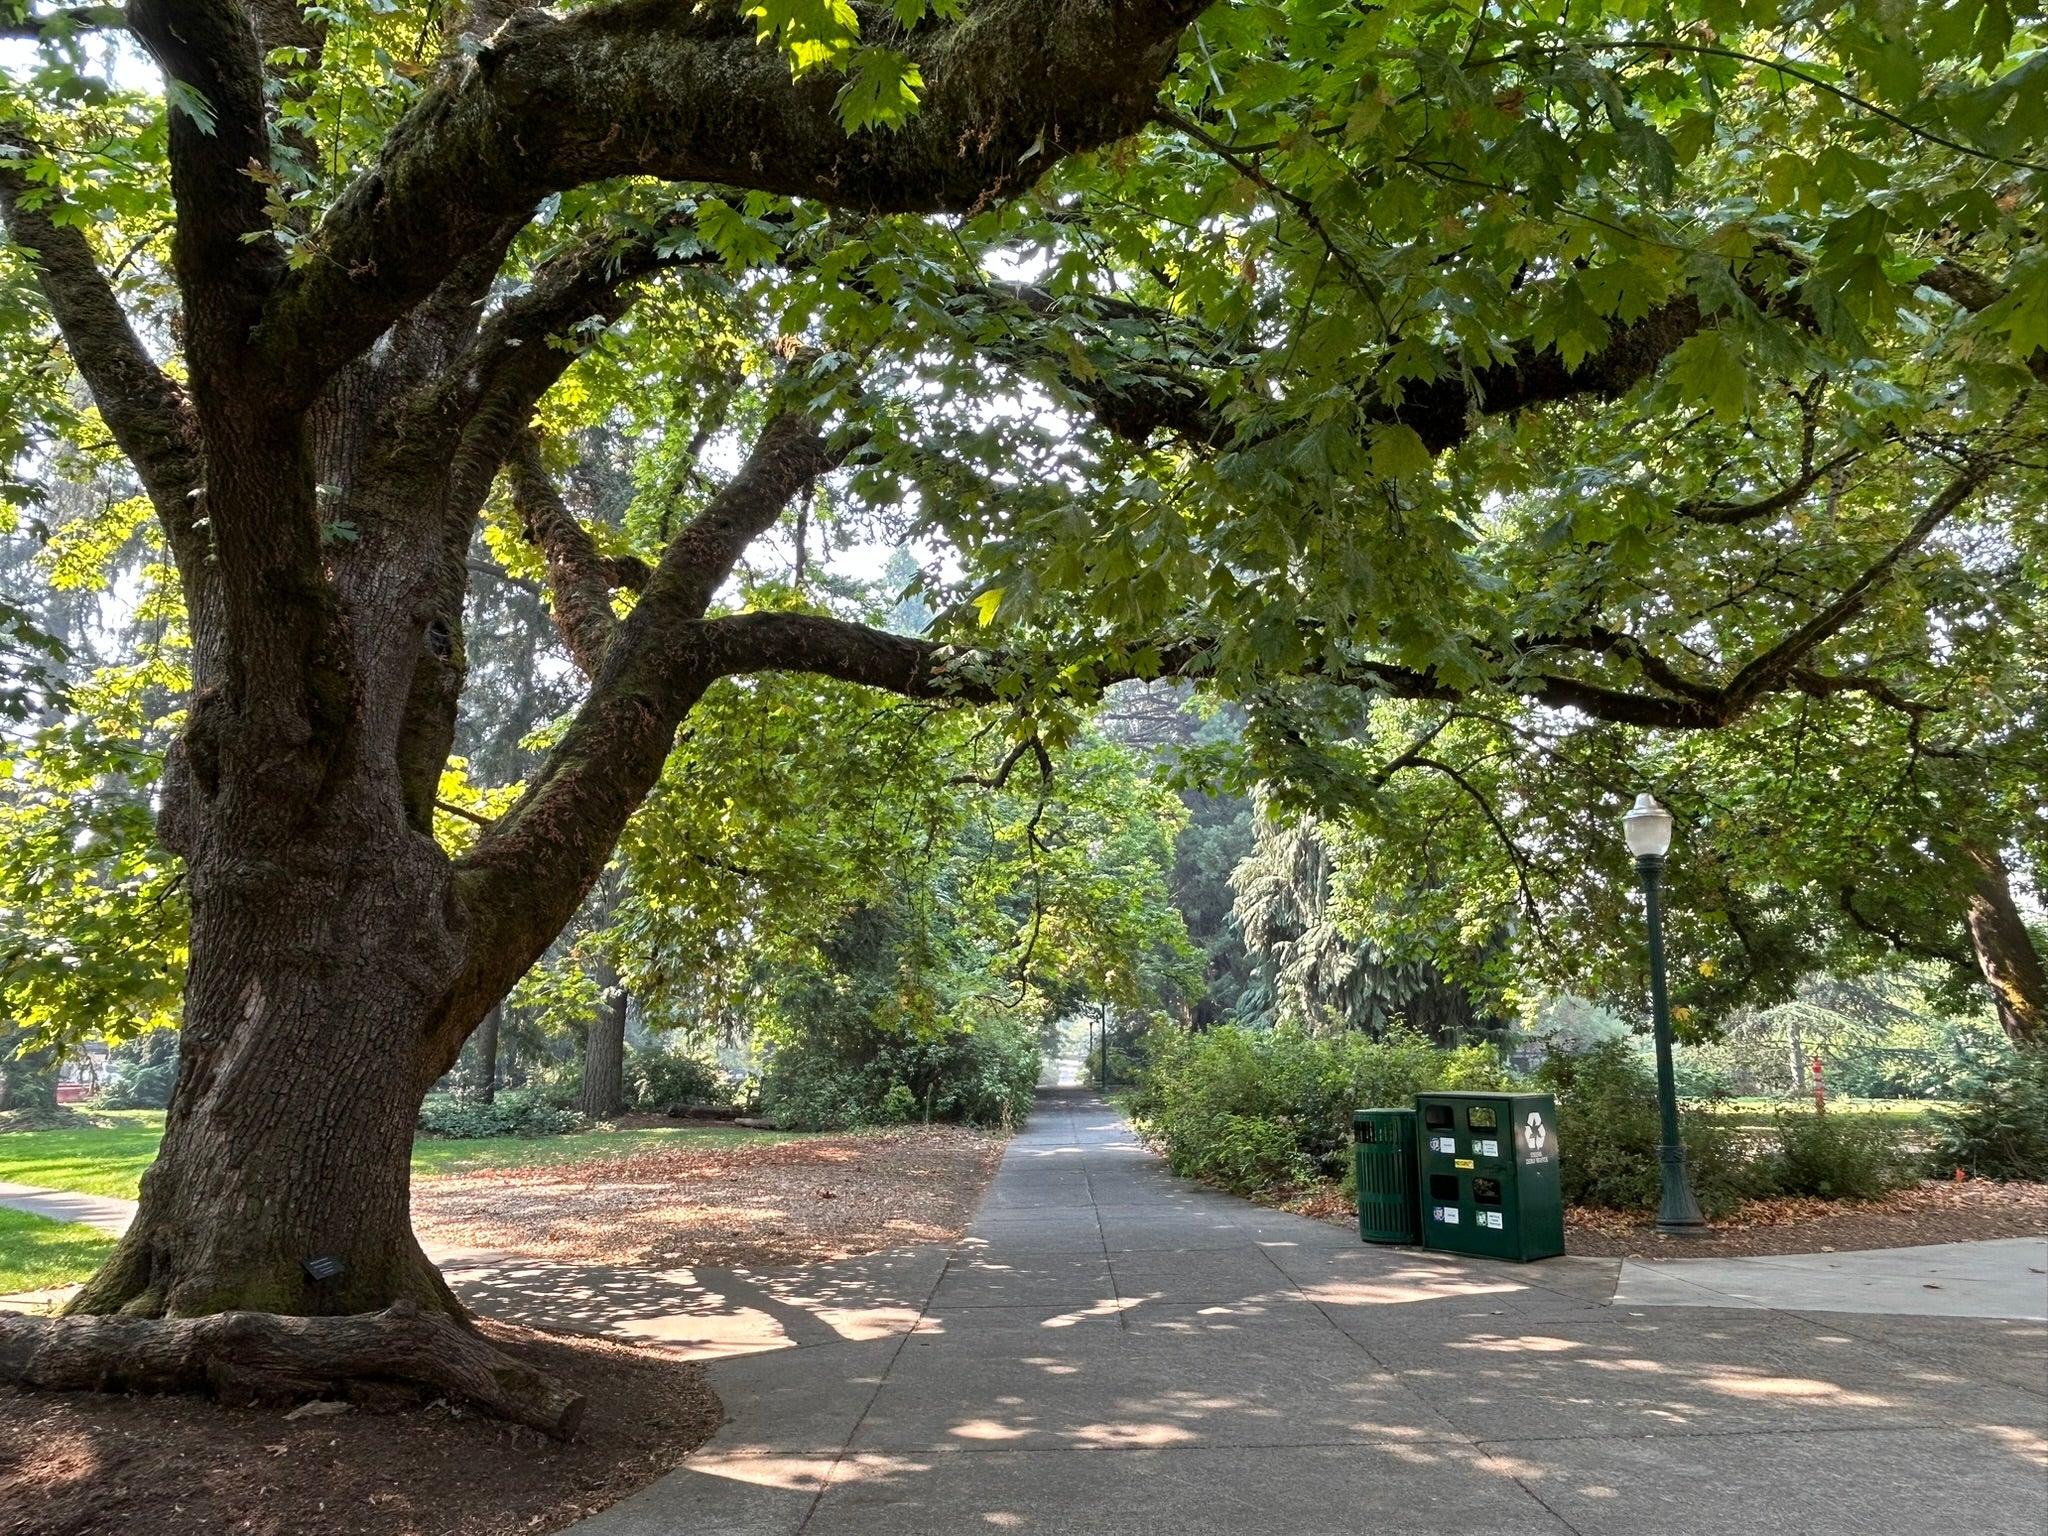
Mature tree in the Memorial Quad.
group1
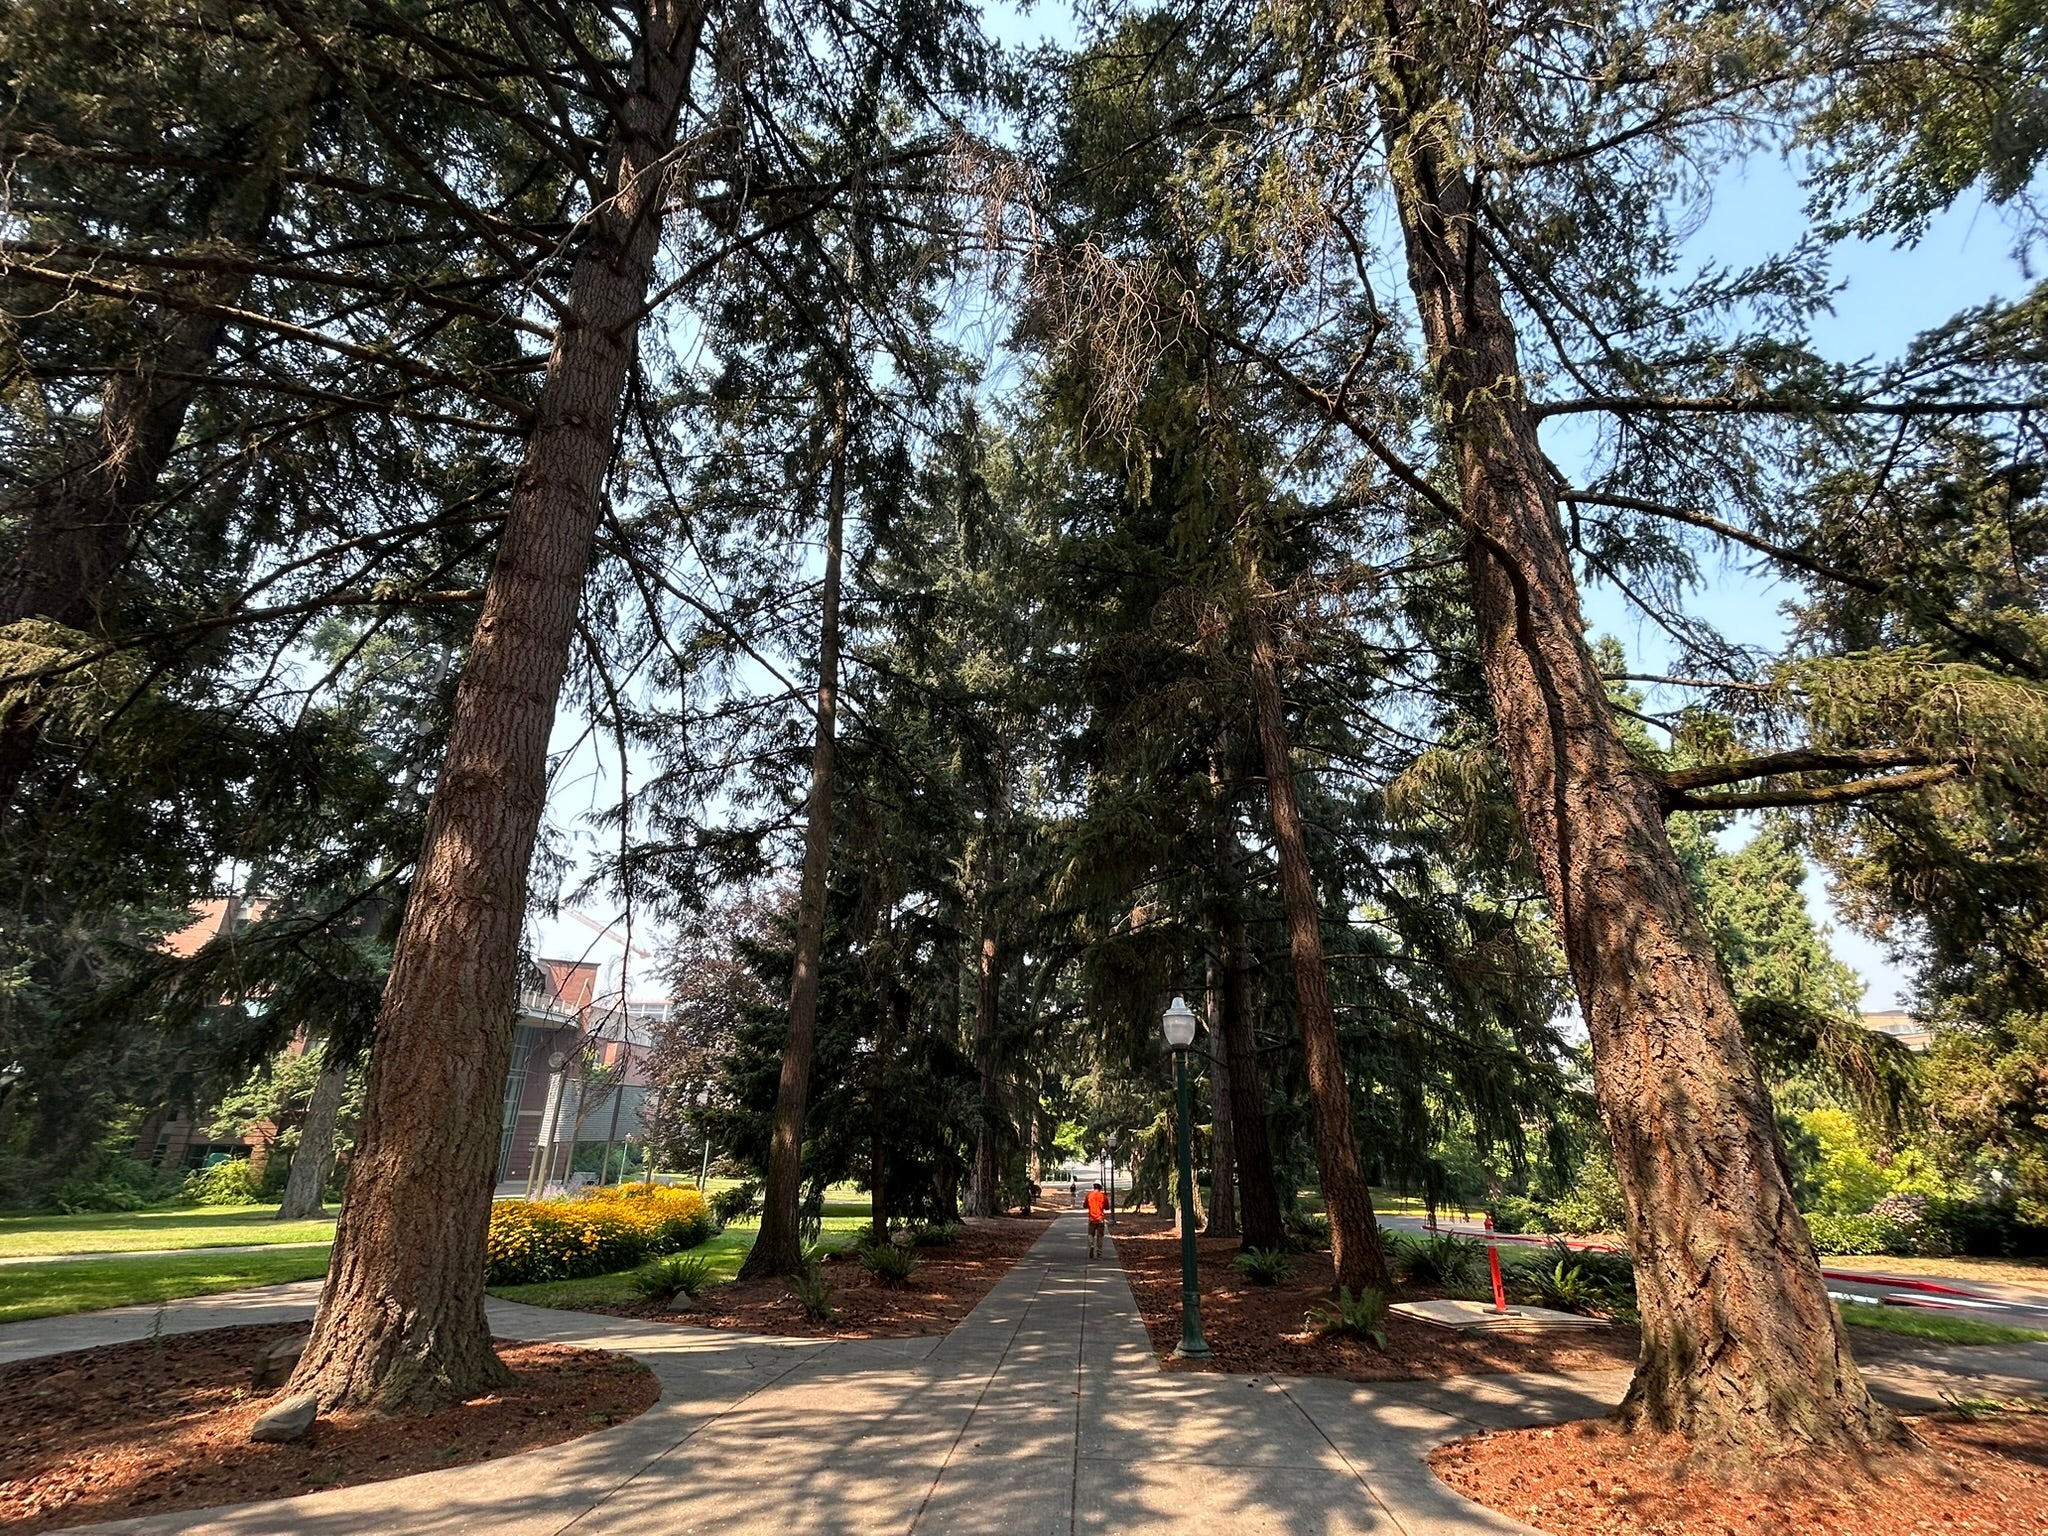
University Walk Axis and iconic Douglas fir trees.
group1
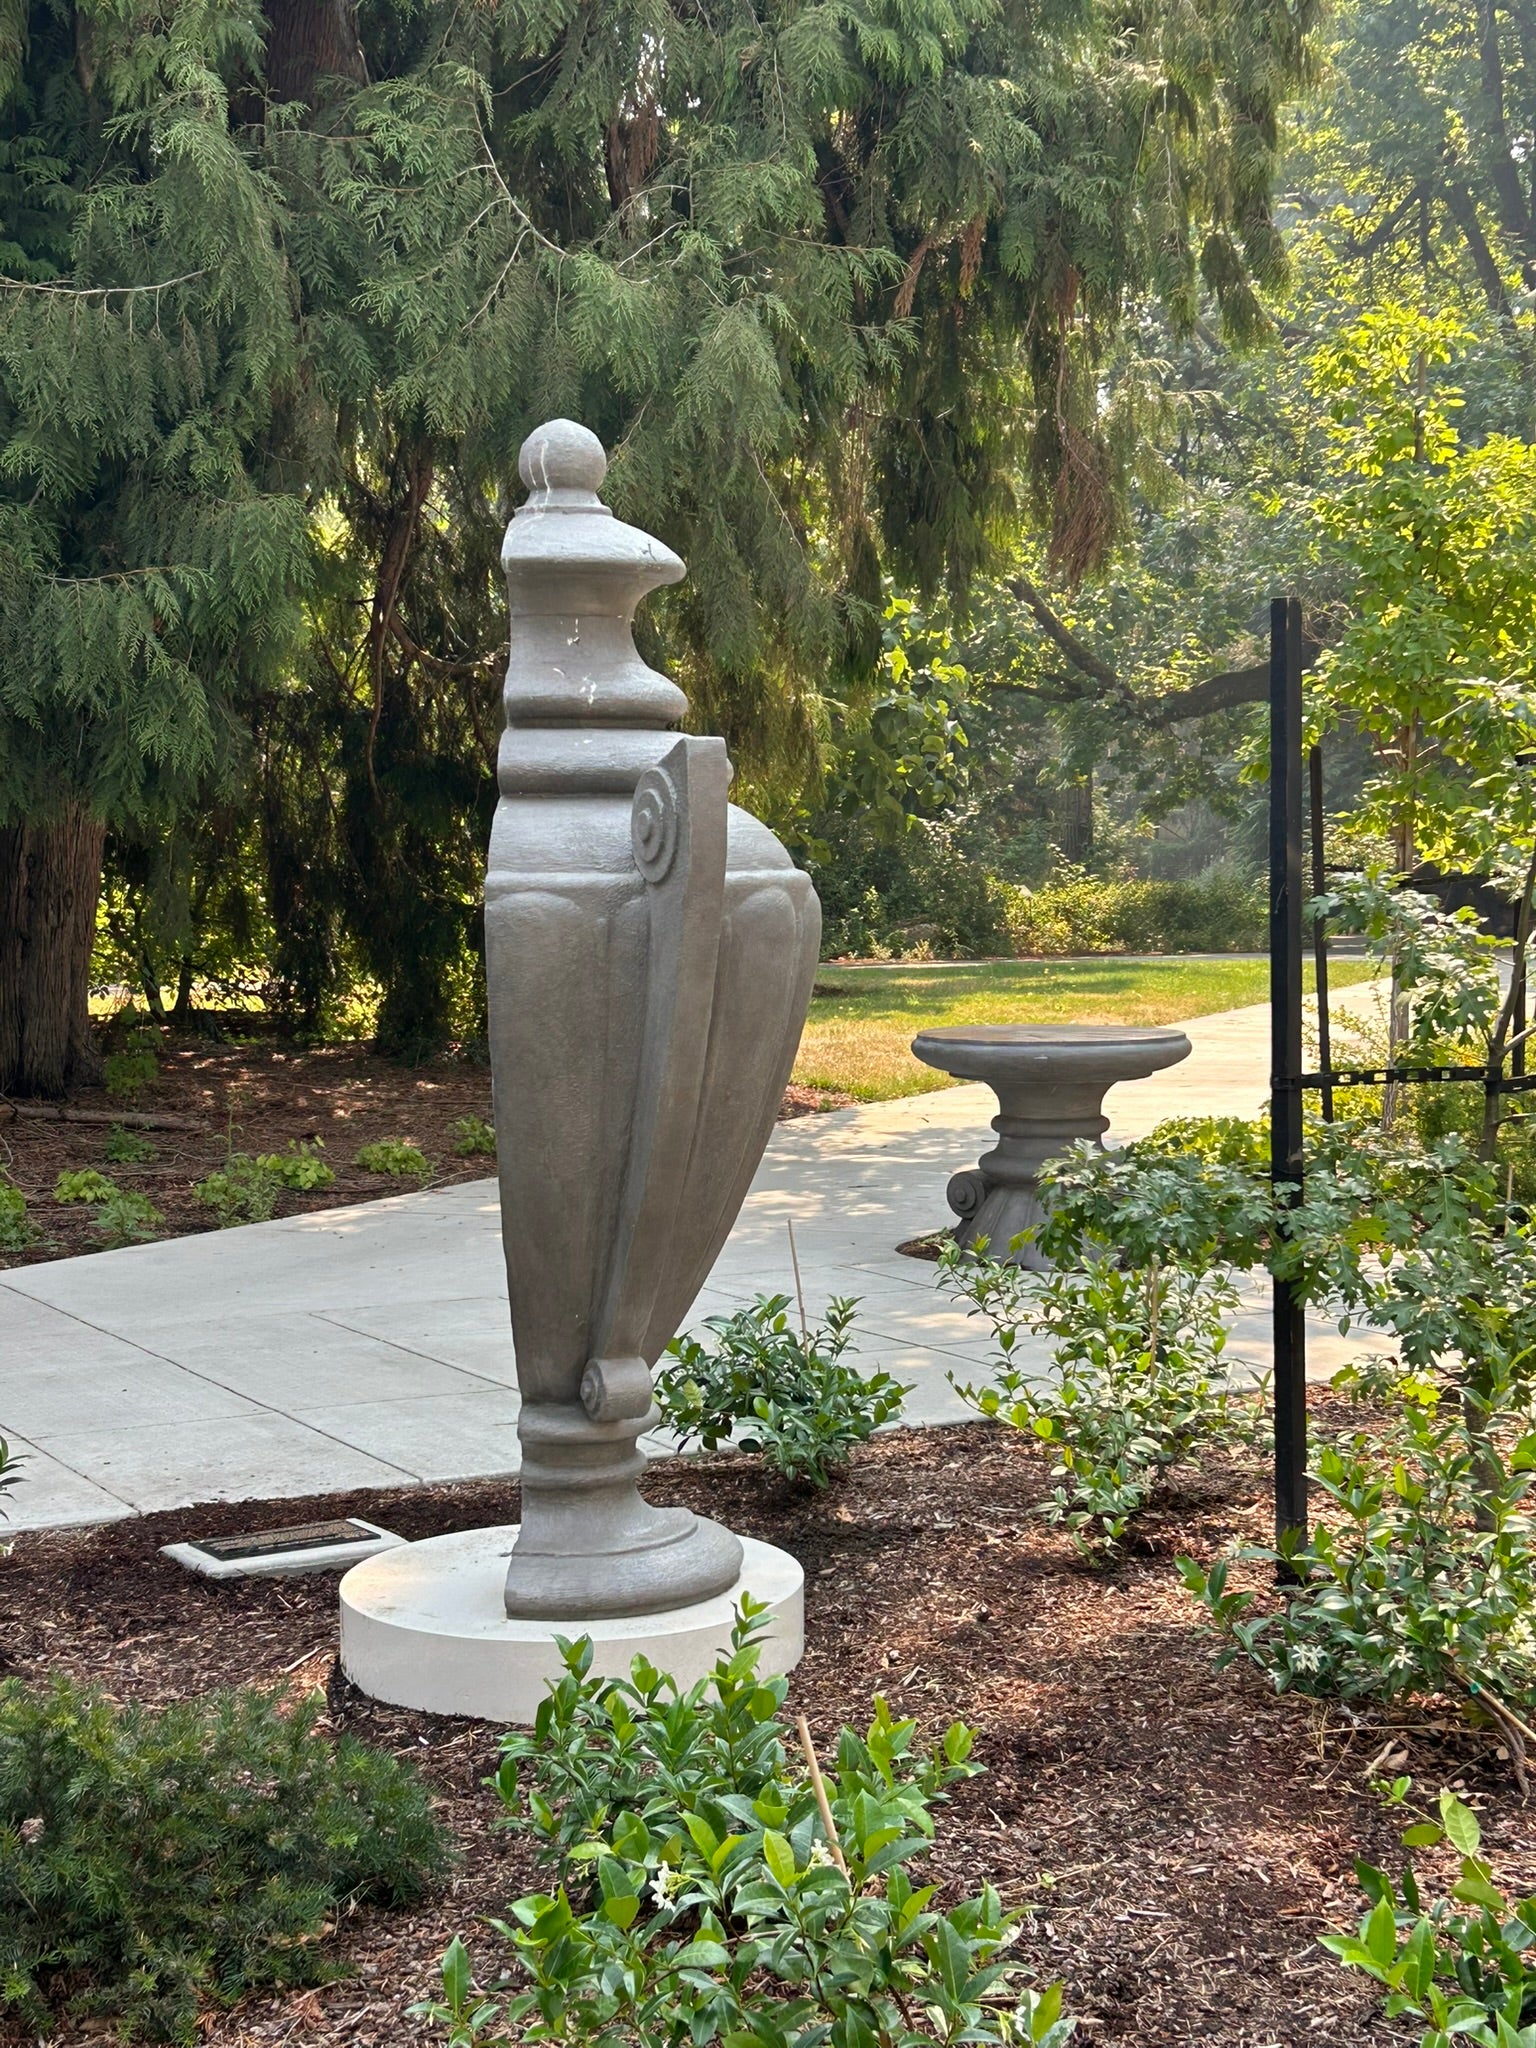
Disappearing Urns art installations.
group1
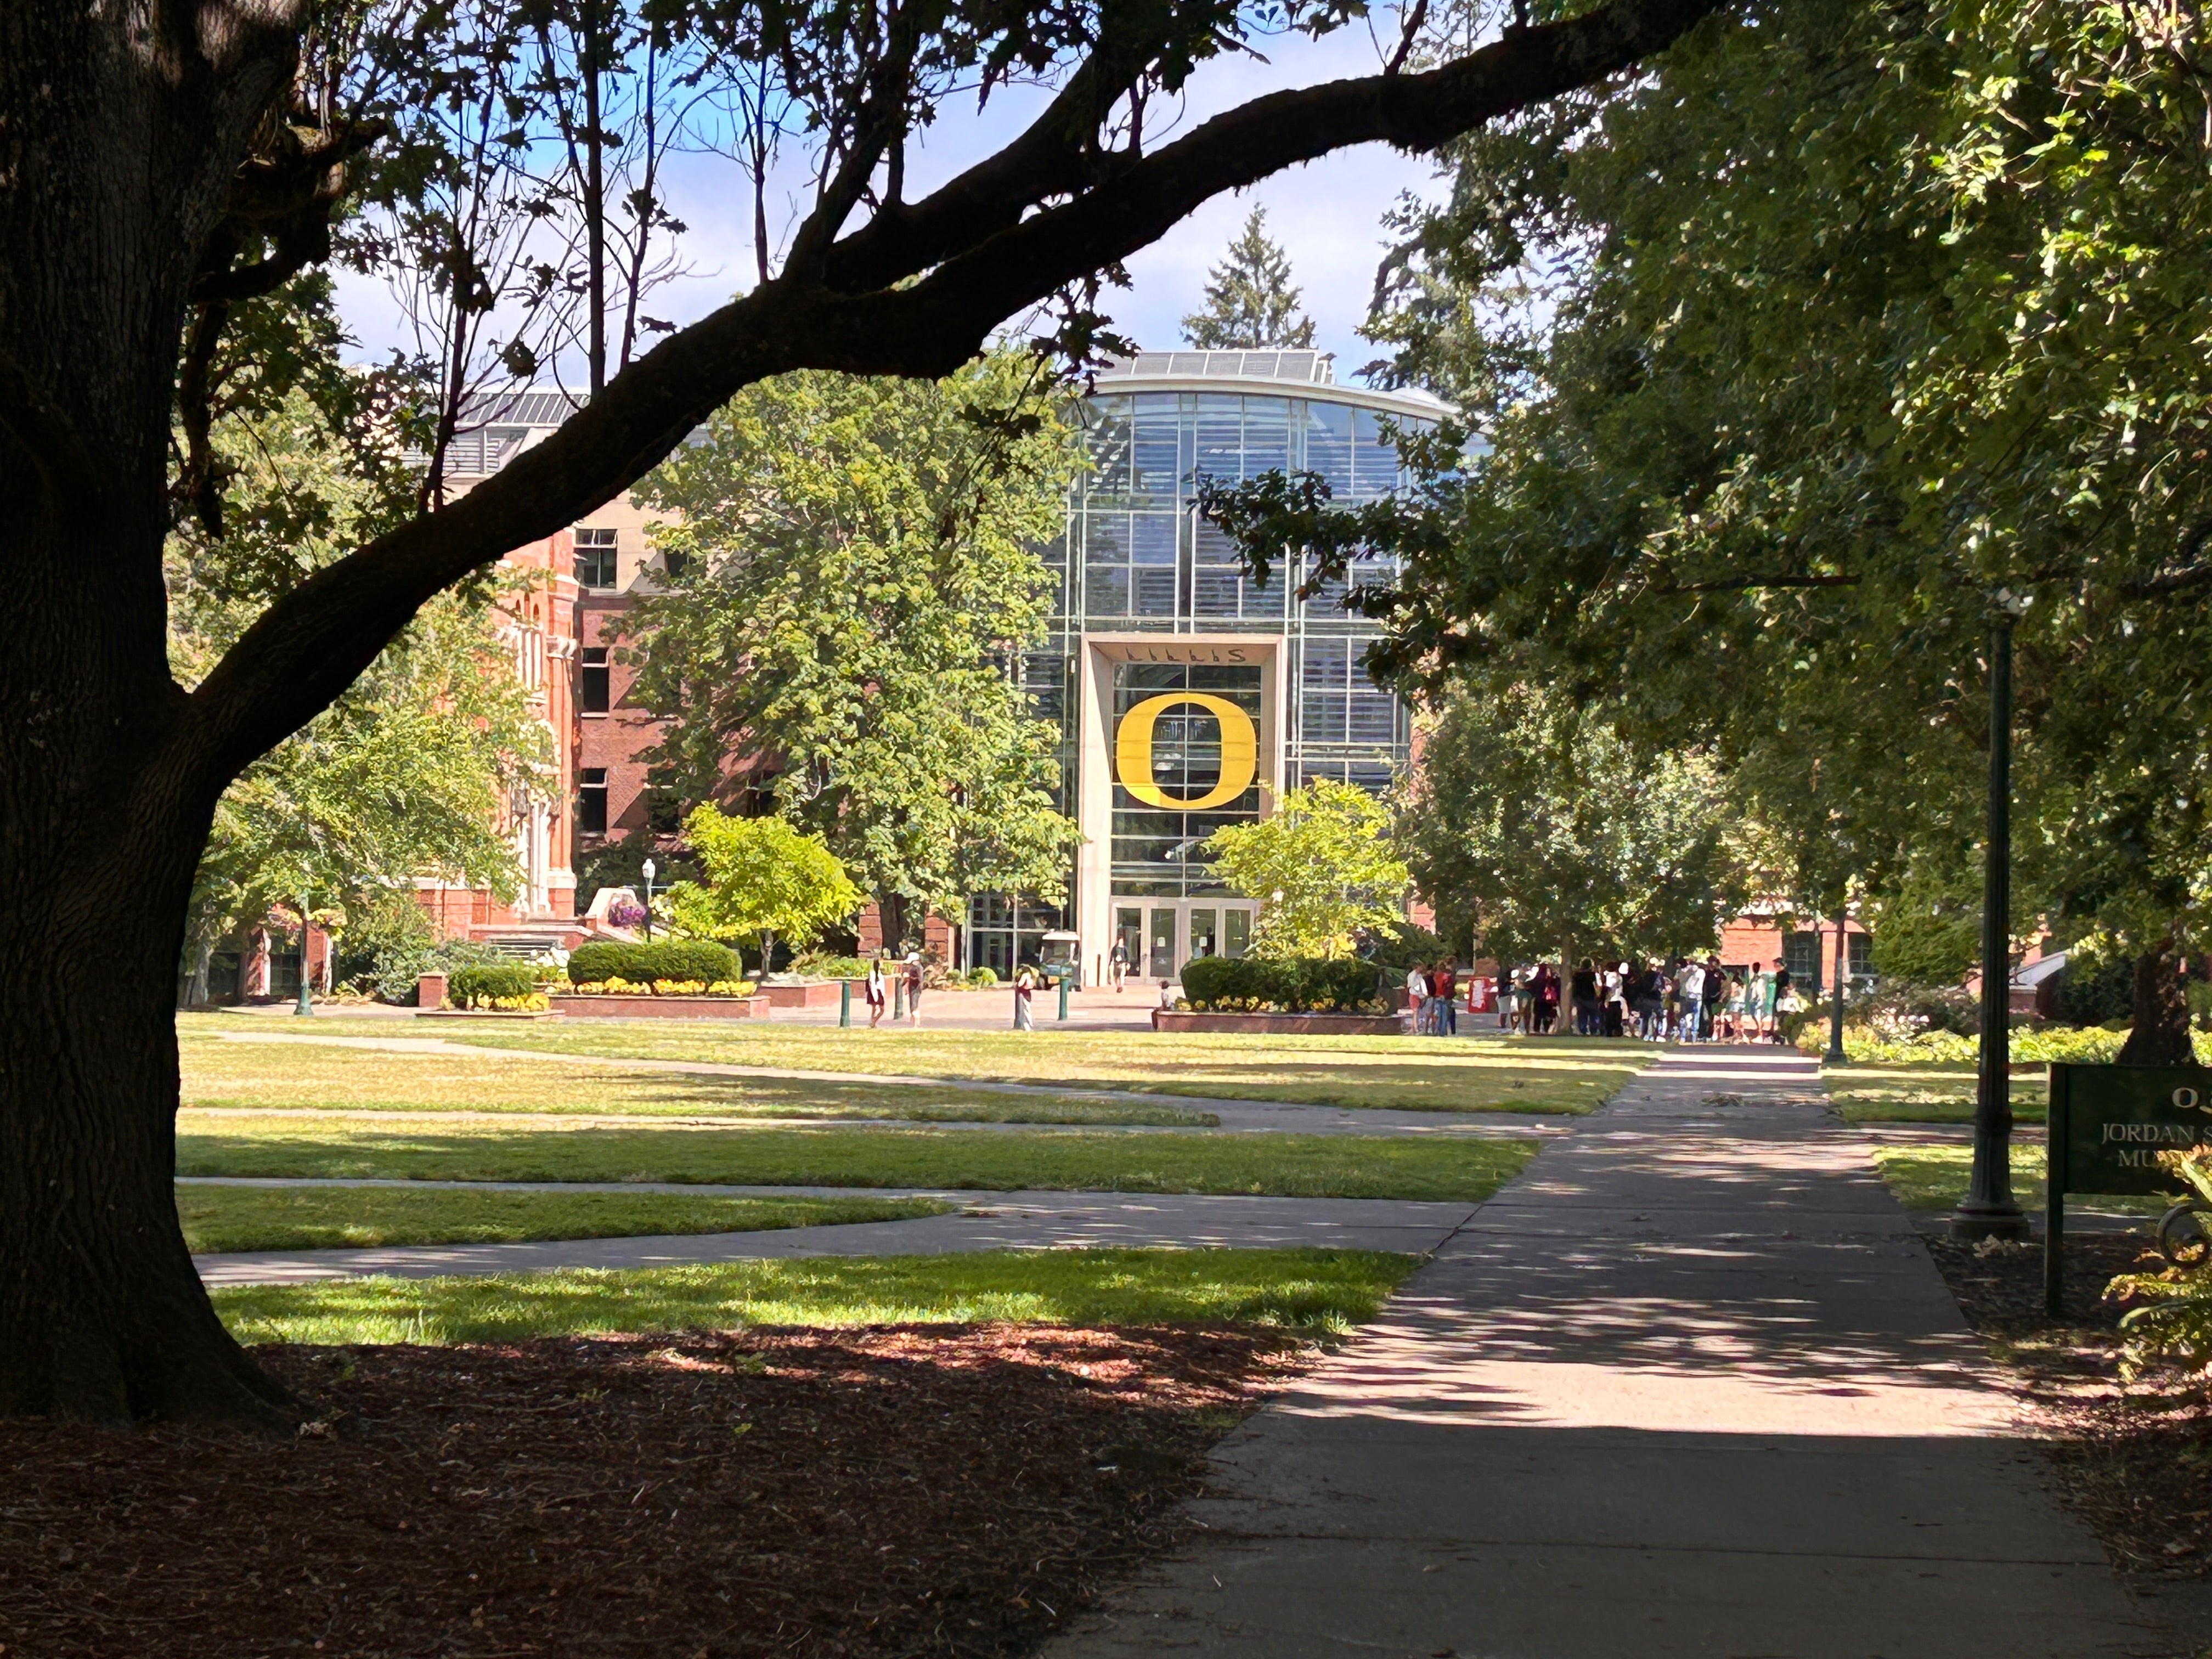
Lillis Hall from Across the Old Quadrangle.
group1
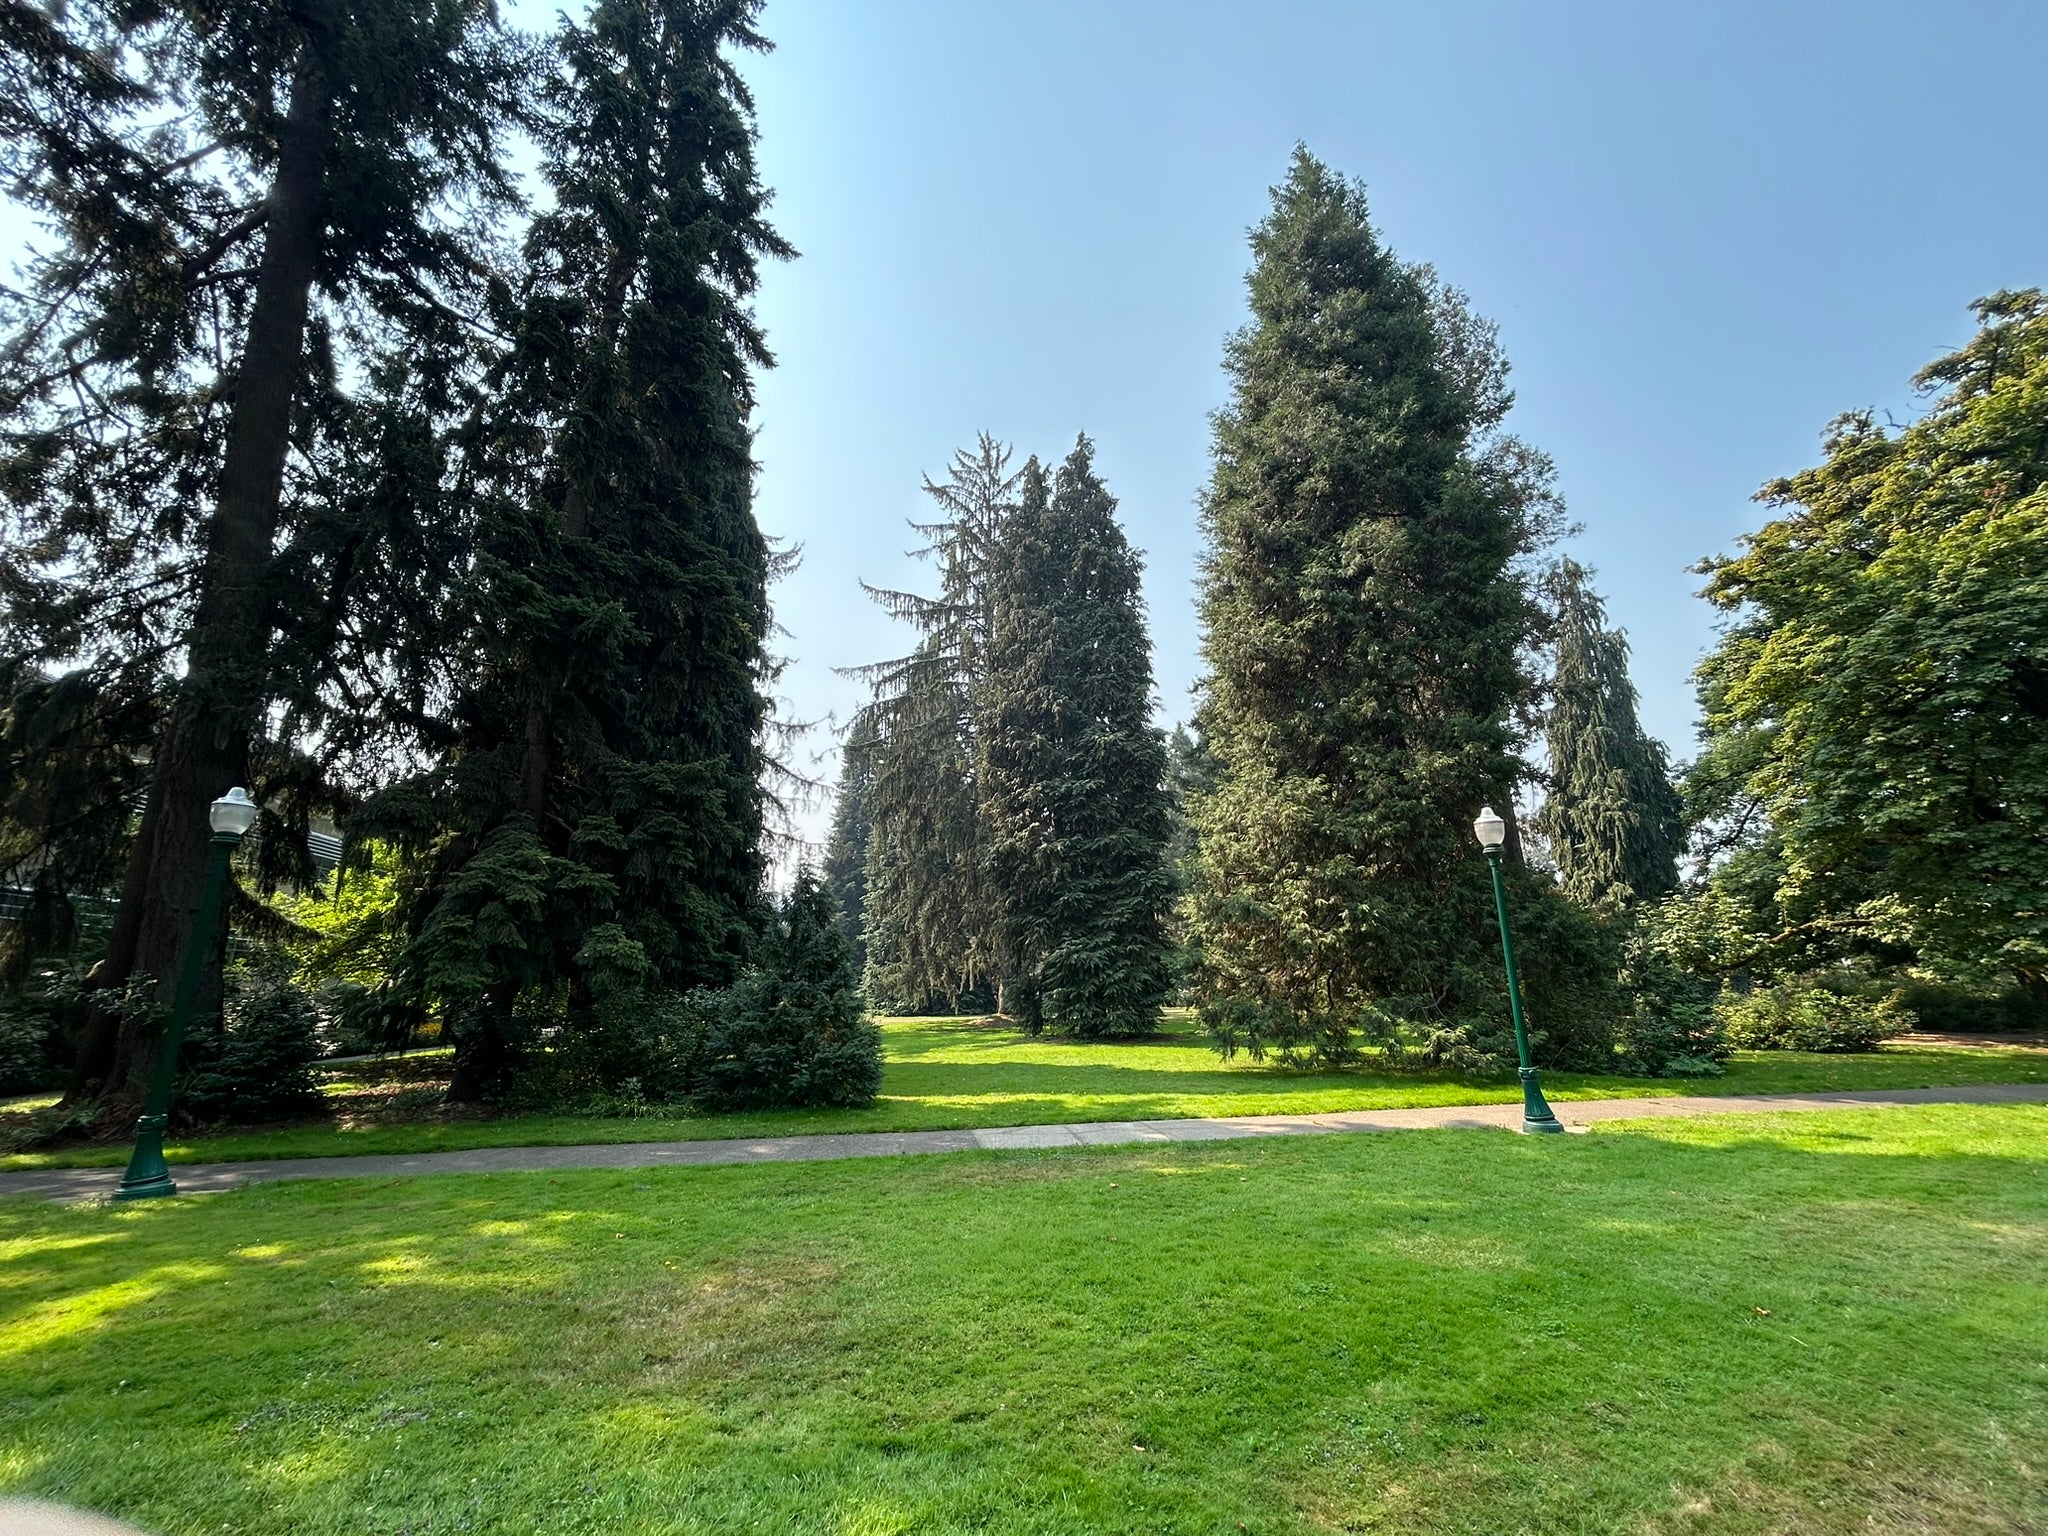
Mature trees in the Old Campus Quad.
group1
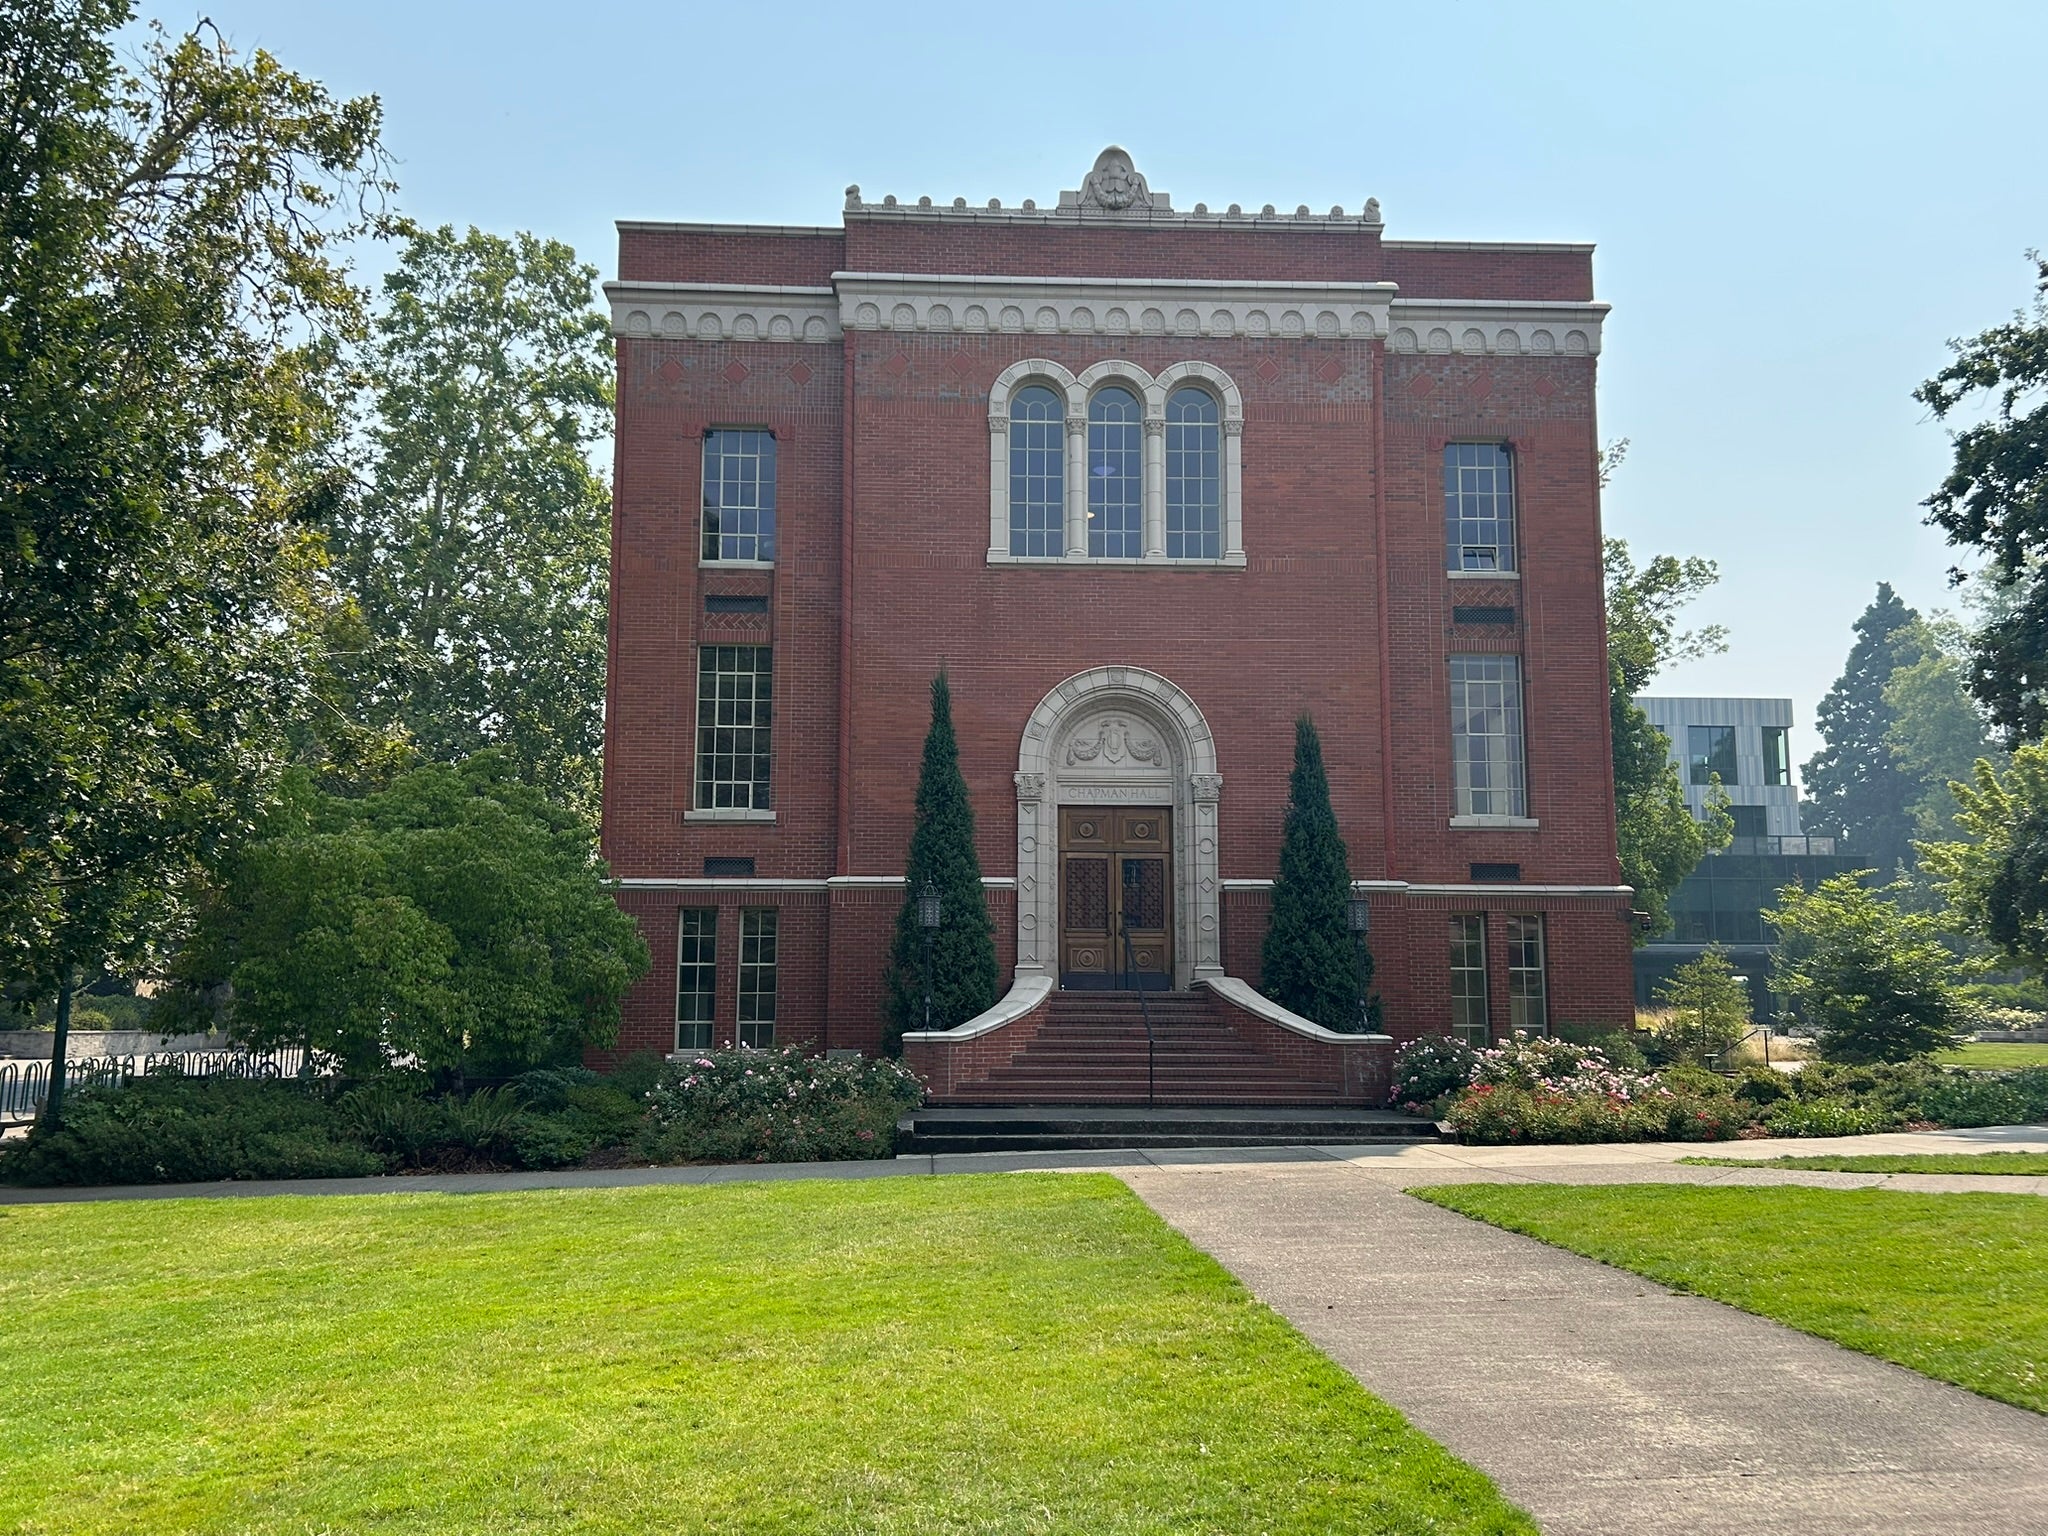
Chapman Hall.
group1
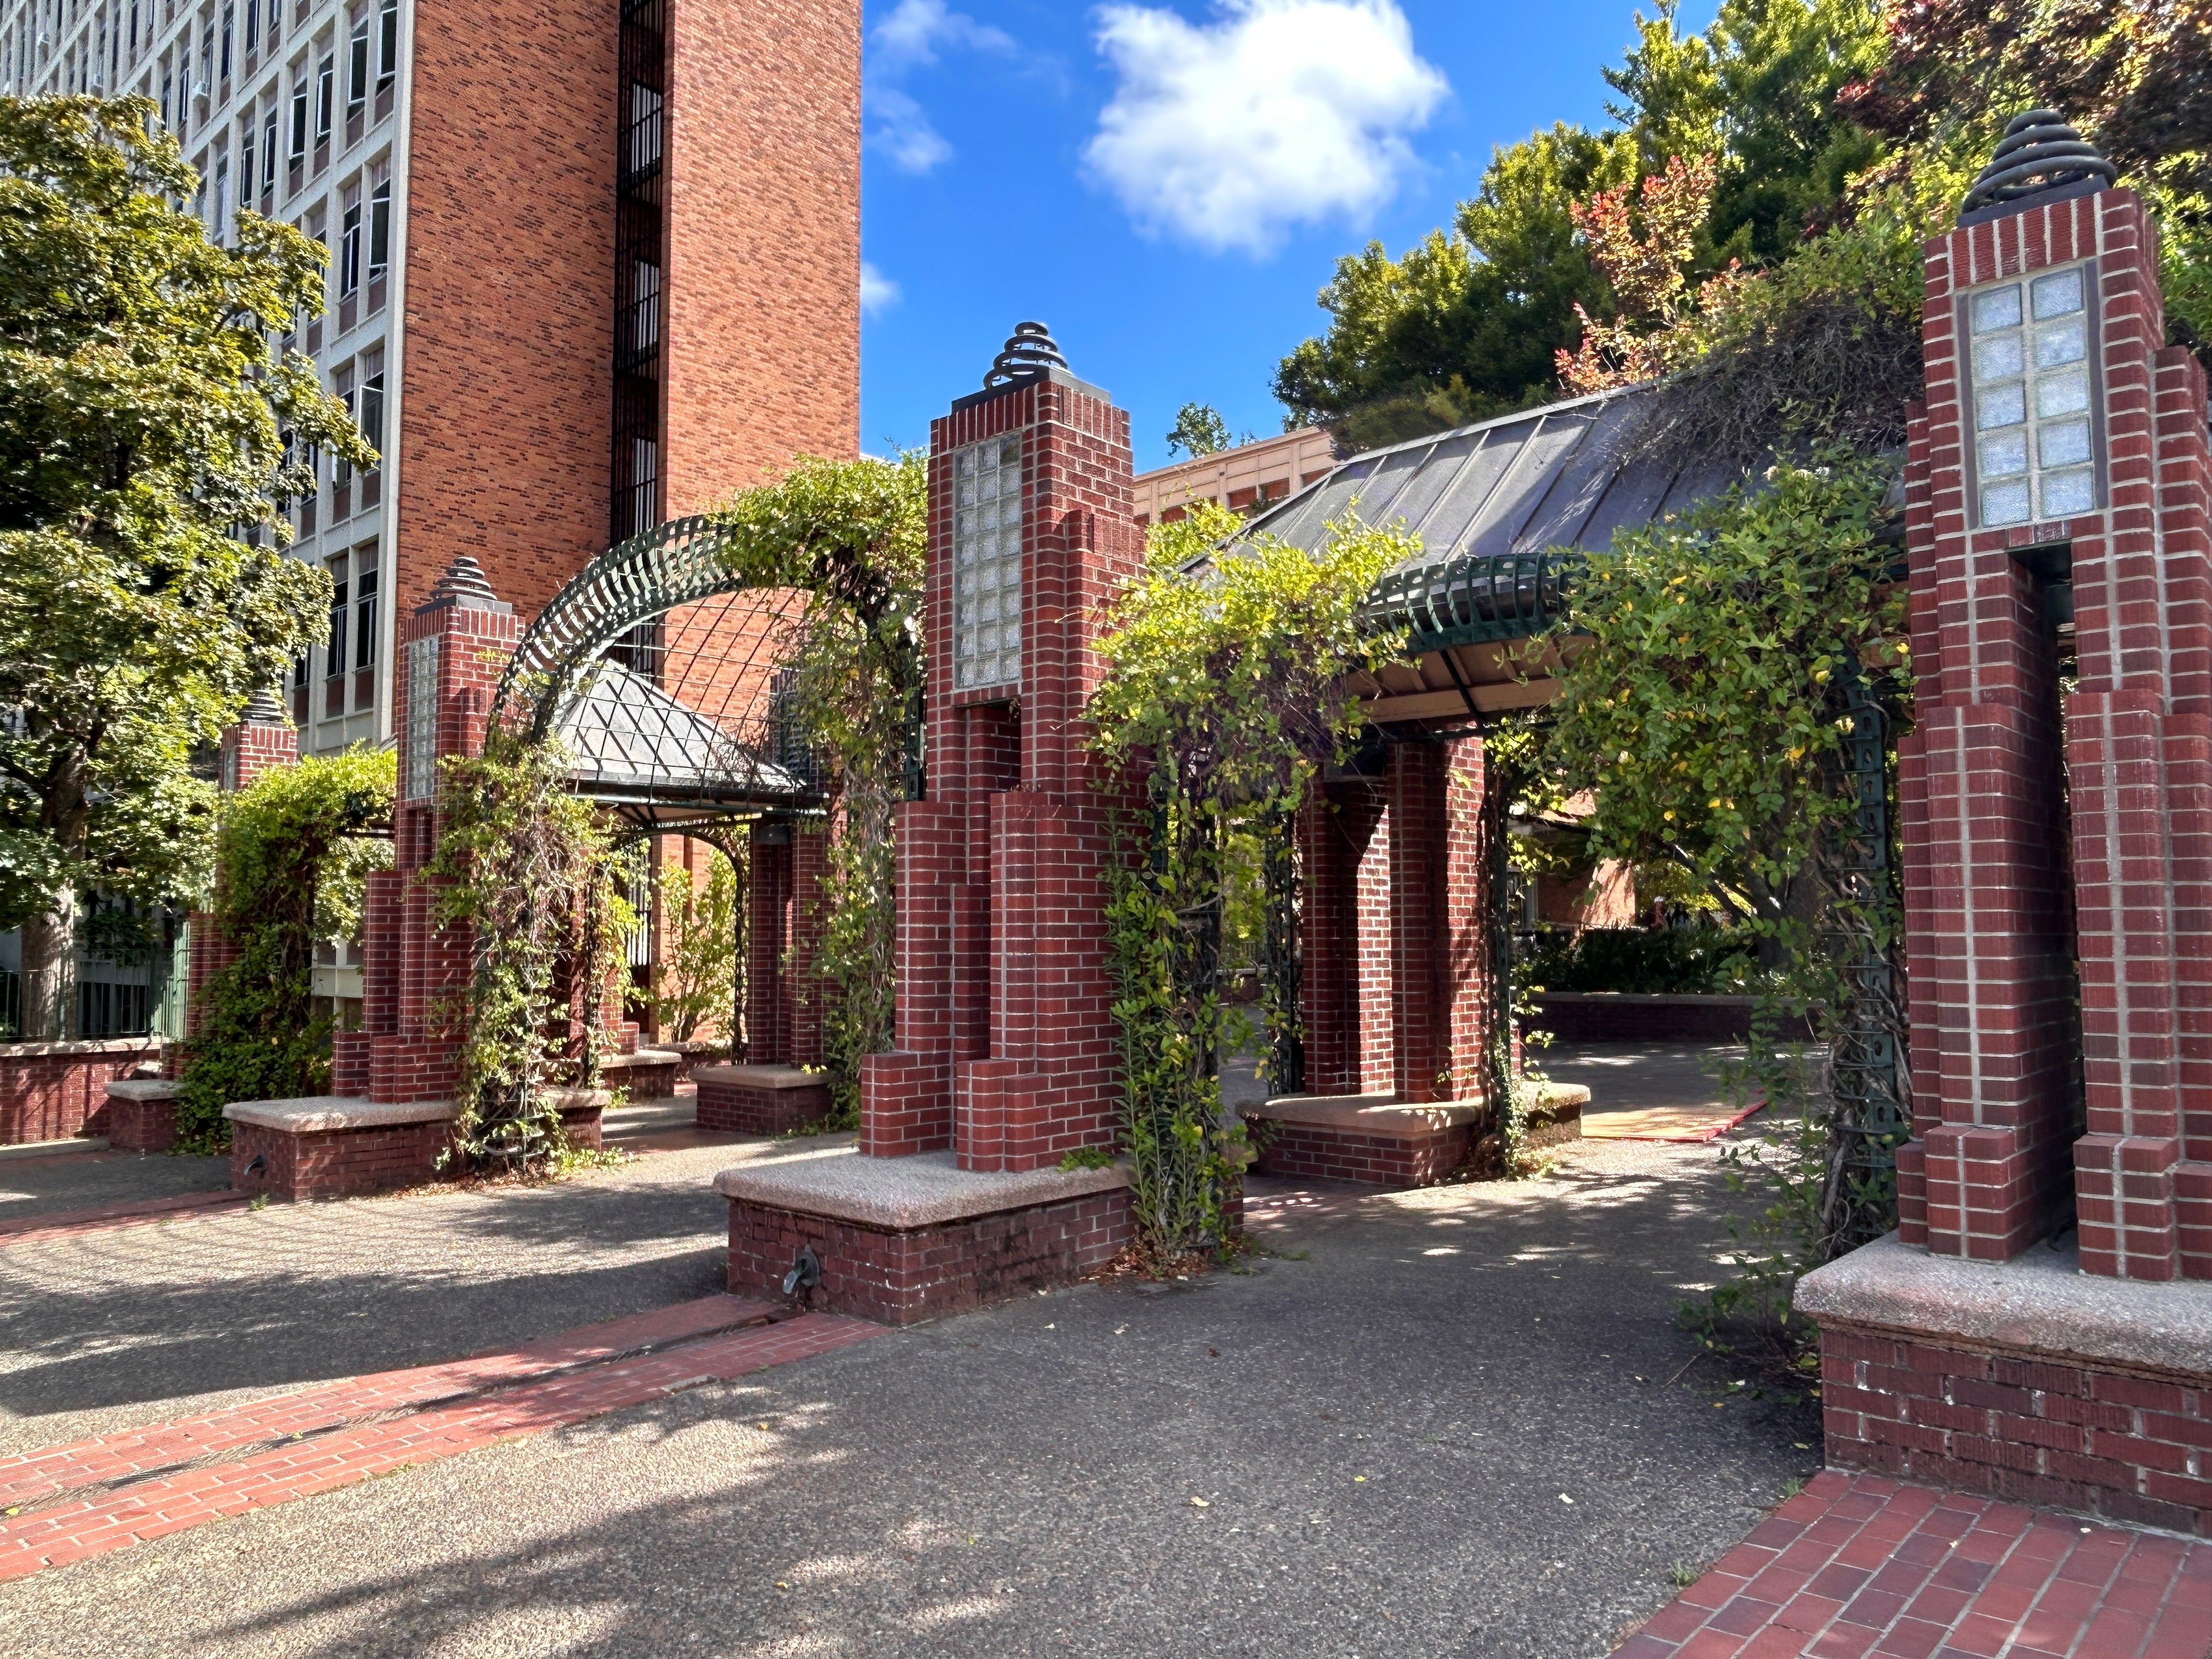
University gateway element at Kincaid Street and 14th Avenue.
group1
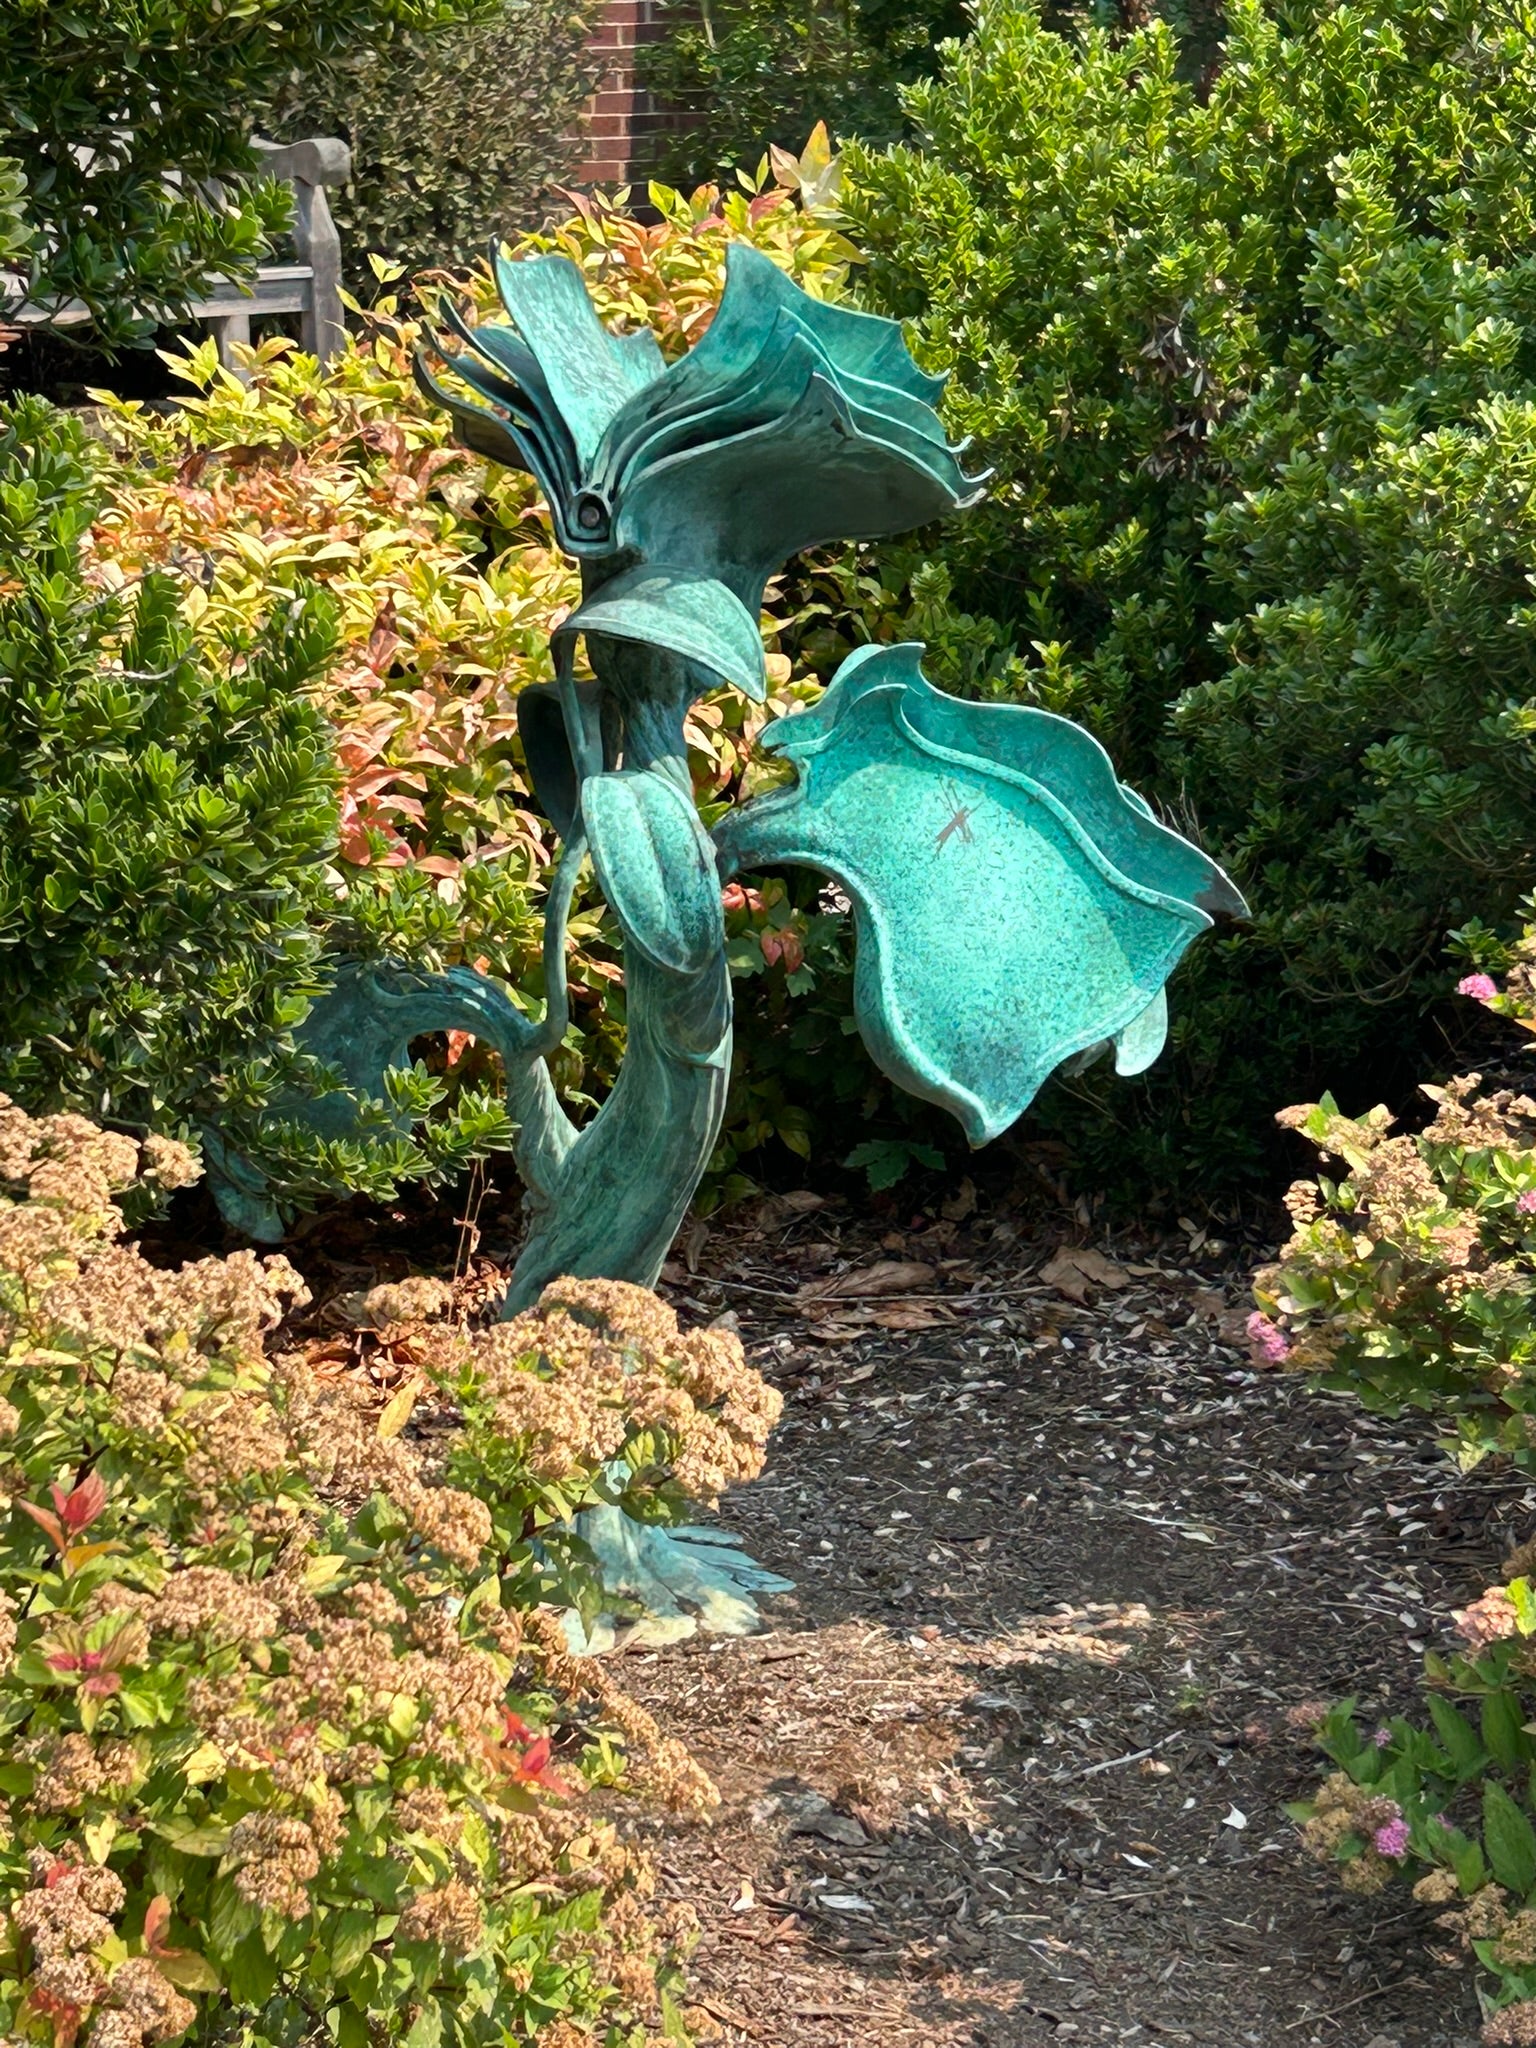
"Trees of Knowledge" sculpture south of the Knight Library.
group1
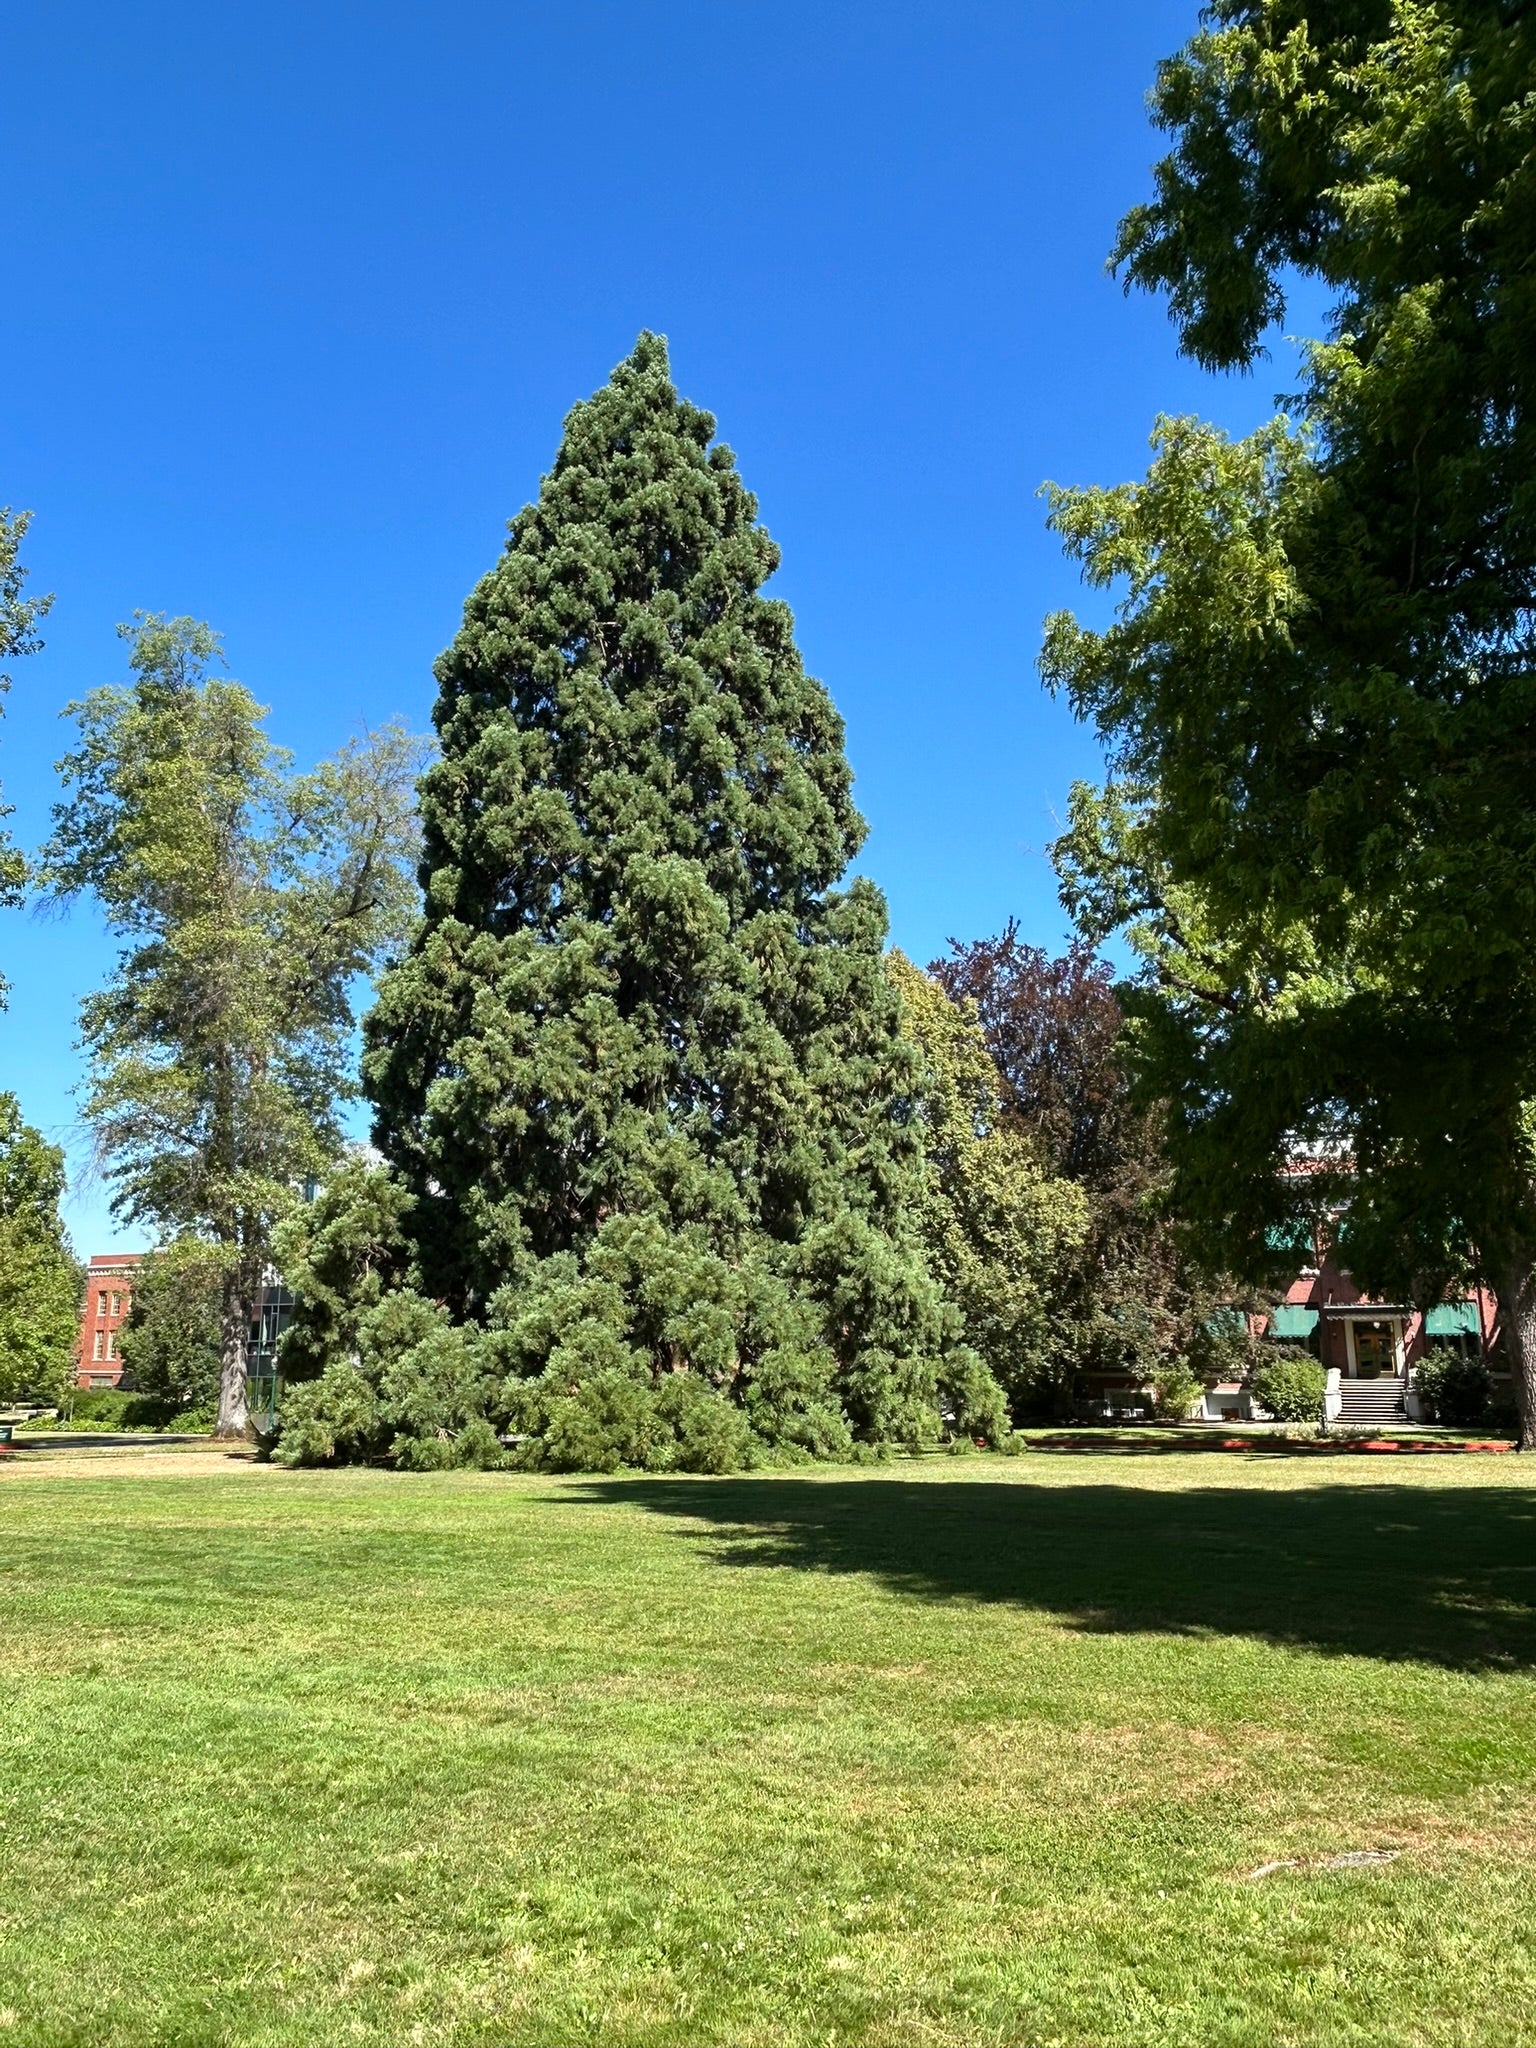
Sitka spruce tree in the Women's Memorial Quad.
group1